Share this page:

Property Search

Save
Ask
Tour
Hide
Share
$289,888
328 Days On Site

4745 NW 40th Avenue
Cape Coral, FL 33993

For Sale|Single Family Residence|Active
3
Beds
2
Total Baths
2
Full Baths
1,477
SqFt
$196
/SqFt
2025
Built
Subdivision:
CAPE CORAL
County:
Lee

Due to the health concerns created by Coronavirus we are offering personal 1-1 online video walkthough tours where possible.
Call Now: 239-940-2250
Is this the listing for you? We can help make it yours.
239-940-2250
4745 NW 40th Avenue4745 NW 40th Avenue4745 NW 40th Avenue4745 NW 40th Avenue
Save
Ask
Tour
Hide
Share

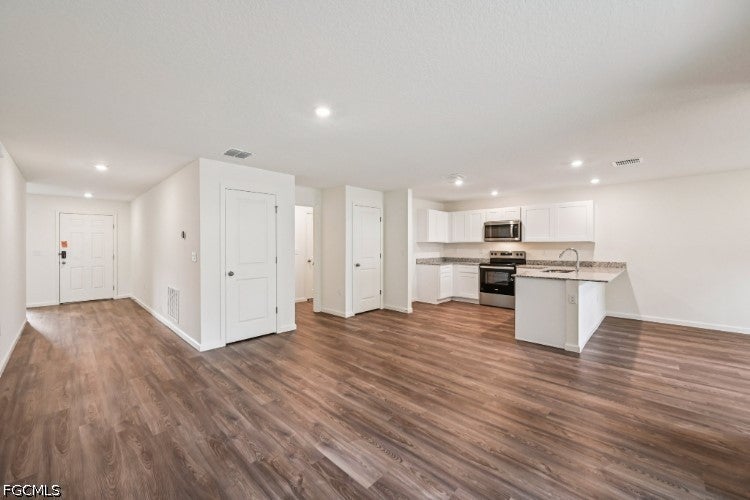
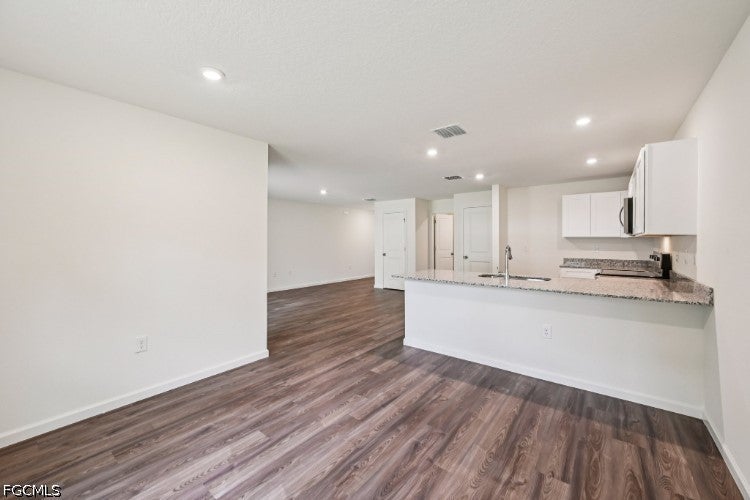
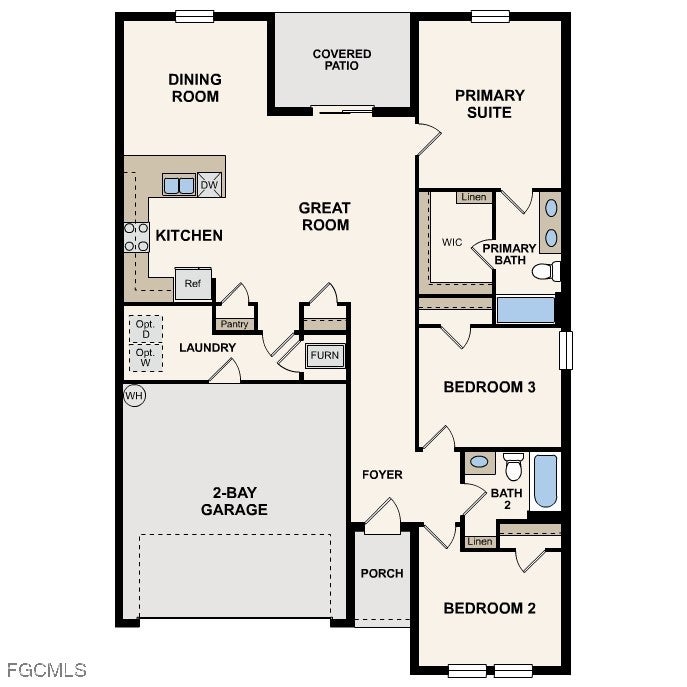
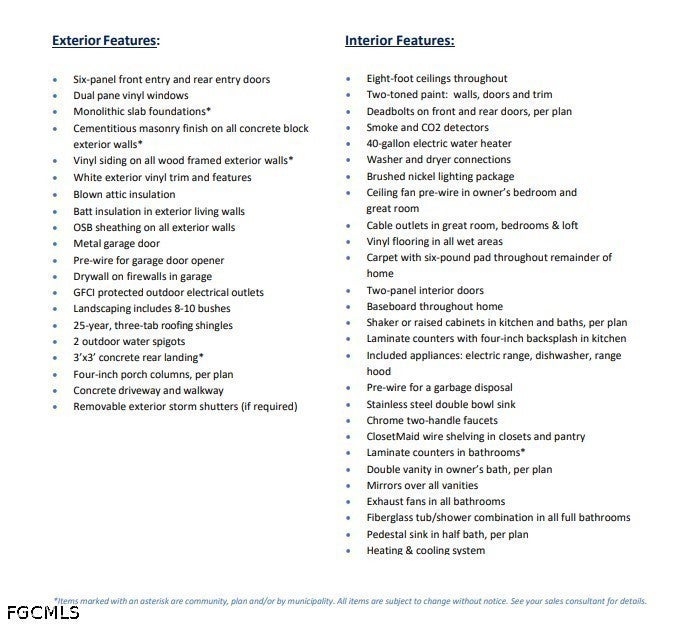
Discover Your Dream Home in the Cape Coral Classic Community! The Prescott Plan features an airy open layout with a seamless transition between the Living Room, a well-equipped Kitchen, and a separate Dining Area, ideal for entertaining. The kitchen stands out with its beautiful cabinetry, granite countertops, and stainless steel appliances, including a range with a microwave hood and dishwasher. The serene primary suite includes a private bath with dual vanity sinks and a generous walk-in closet. Additional highlights include a convenient two-car garage, energy-efficient Low-E insulated dual-pane vinyl windows, and a one-year limited home warranty. Select homesites provide additional privacy and showcasing mature pine trees, cabbage palms, and abundant wildlife—perfect for nature lovers seeking a peaceful retreat. Located near Charlotte Harbor Preserve State Park, Florida’s third-largest state park that includes shoreline, mangroves, and estuaries, homeowners enjoy easy access to kayaking, hiking, fishing, and birding.

Save
Ask
Tour
Hide
Share
Listing Snapshot
Price 
$289,888
Days On Site 
328 Days
Bedrooms 
3
Inside Area (SqFt) 
1,477 sqft
Total Baths 
2
Full Baths 
2
Partial Baths 
N/A
Lot Size 
0.24 Acres
Year Built 
2025
MLS® Number 
2025017454
Status 
Active
Property Tax 
$842.57
HOA/Condo/Coop Fees 
N/A
Sq Ft Source 
Plans
Friends & Family
Recent Activity
a week agoPrice changed to $289,888
a week agoListing updated with changes from the MLS®
11 months agoListing first seen on site
General Features
Acres 
0.24
Attached Garage 
Yes
Direction Faces 
West
Garage 
Yes
Garage Spaces 
2
Number Of Stories 
1
Parking 
AttachedDrivewayGaragePaved
Pets 
Yes
Property Condition 
New Construction
Property Sub Type 
Single Family Residence
Security 
Smoke Detector(s)
Sewer 
Septic Tank
SqFt Total 
1477
Style 
Other, Ranch, One Story, Traditional
Utilities 
Cable Available
Water Source 
Well
Zoning 
R1-D
Interior Features
Appliances 
DishwasherMicrowaveRange
Cooling 
Central AirElectric
Flooring 
CarpetVinyl
Furnished 
Unfurnished
Heating 
CentralElectricHeat Pump
Interior 
Breakfast BarEntrance FoyerOtherPantryWalk-In Closet(s)
Laundry Features 
Washer HookupInside
Bedroom 
Dimensions - 9.00 x 11.00Description - Bedroom
Garage 
Dimensions - 19.50 x 20.00Description - Garage
Great Room 
Dimensions - 13.00 x 14.00Description - Great Room
Kitchen 
Dimensions - 8.00 x 11.00Description - Kitchen
Master Bedroom 
Dimensions - 13.00 x 14.00Description - Master Bedroom
Save
Ask
Tour
Hide
Share
Exterior Features
Construction Details 
BlockConcreteStucco
Exterior 
NoneOther
Lot Features 
Rectangular Lot
Patio And Porch 
Patio
Roof 
Shingle
Community Features
Association Amenities 
None
Community Features 
None
MLS Area 
CC43 - Cape Coral Unit 58,59-61,76,
Financing Terms Available 
CashFHAVA Loan
Roads 
Paved
Listing courtesy of WJH Brokerage Fl LLC


The data relating to real estate for sale on this website comes in part from the Florida Gulf Coast MLS. The information being provided is for consumers' personal, non-commercial use and may not be used for any purpose other than to identify prospective properties consumers may be interested in purchasing. Information deemed reliable but not guaranteed.

Neighborhood & Commute
Source: Walkscore
Save
Ask
Tour
Hide
Share