
Share this page:

Property Search

Save
Ask
Tour
Hide
Share
$250,000
352 Days On Site

2802 12th Street SW
Lehigh Acres, FL 33976

For Sale|Single Family Residence|Active
3
Beds
2
Total Baths
2
Full Baths
1,243
SqFt
$201
/SqFt
2025
Built
Subdivision:
LEHIGH ACRES
County:
Lee

Due to the health concerns created by Coronavirus we are offering personal 1-1 online video walkthough tours where possible.
Call Now: 239-940-2250
Is this the listing for you? We can help make it yours.
239-940-2250
2802 12th Street SW
Save
Ask
Tour
Hide
Share

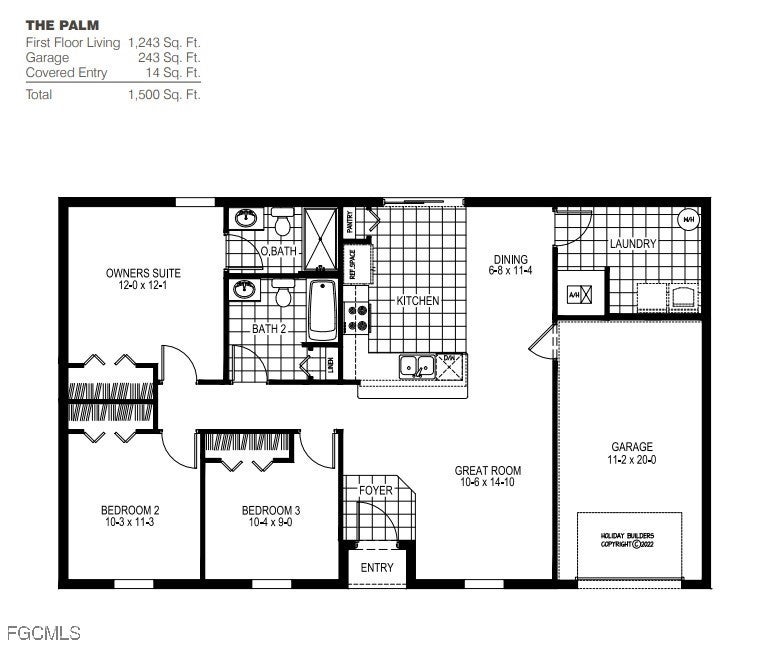
Palm Model! The Inspire collection of floorplans are perfect for families seeking a smaller footprint home. Whether you're a first-time homebuyer or a retiree looking for an easy-care home to lock and leave for travel adventures, Inspire collection homes are a great solution. The Palm floorplan features  3 bedrooms and 2 bathrooms, with  1243 square feet of living area. INCLUDES 8X10 REAR LANAI!

Save
Ask
Tour
Hide
Share
Listing Snapshot
Price 
$250,000
Days On Site 
352 Days
Bedrooms 
3
Inside Area (SqFt) 
1,243 sqft
Total Baths 
2
Full Baths 
2
Partial Baths 
N/A
Lot Size 
0.25 Acres
Year Built 
2025
MLS Number 
2025019531
Status 
Active
Property Tax 
$2,376
HOA/Condo/Coop Fees 
N/A
Sq Ft Source 
Builder
Friends & Family
Recent Activity
11 hours agoPrice changed to $250,000
11 hours agoListing updated with changes from the MLS
12 months agoListing first seen on site
General Features
Acres 
0.25
Attached Garage 
Yes
Direction Faces 
South
Disclosures 
Home Warranty, Owner Is Listing Agent
Garage 
Yes
Garage Spaces 
1
Number Of Stories 
1
Parking 
AttachedDrivewayGaragePaved
Pets 
Yes
Property Condition 
Under Construction
Property Sub Type 
Single Family Residence
Sewer 
Septic Tank
SqFt Total 
1500
Style 
Traditional
Utilities 
Cable Available
Water Source 
Well
Interior Features
Appliances 
DishwasherRange
Cooling 
Central AirElectric
Flooring 
CarpetVinyl
Furnished 
Unfurnished
Heating 
CentralElectric
Interior 
Pantry
Laundry Features 
Inside
Window Features 
Shutters
Bedroom 
Dimensions - 10.04 x 9.00Description - Bedroom
Dining Room 
Dimensions - 6.08 x 11.04Description - Dining Room
Garage 
Dimensions - 11.02 x 20.00Description - Garage
Great Room 
Dimensions - 10.06 x 14.10Description - Great Room
Master Bedroom 
Dimensions - 12.00 x 12.01Description - Master Bedroom
ScreenedPorch 
Dimensions - 8.00 x 10.00Description - Lanai
Save
Ask
Tour
Hide
Share
Exterior Features
Construction Details 
BlockConcreteStucco
Exterior 
None
Lot Features 
Rectangular Lot
Roof 
Shingle
View 
Trees/Woods
Waterview 
Trees/Woods
Windows/Doors 
Shutters
Community Features
Association Amenities 
None
MLS Area 
LA04 - Southwest Lehigh Acres
Financing Terms Available 
CashFHAVA Loan
Roads 
Paved
Listing courtesy of Holiday Builders of the Gulf C


The data relating to real estate for sale on this website comes in part from the Florida Gulf Coast MLS. The information being provided is for consumers' personal, non-commercial use and may not be used for any purpose other than to identify prospective properties consumers may be interested in purchasing. Information deemed reliable but not guaranteed.

Neighborhood & Commute
Source: Walkscore
Save
Ask
Tour
Hide
Share