Share this page:

Property Search

Save
Ask
Tour
Hide
Share
$519,500
201 Days On Site

1008 NW 12th Avenue
Cape Coral, FL 33993

For Sale|Single Family Residence|Active
4
Beds
3
Total Baths
2
Full Baths
1
Partial Bath
2,008
SqFt
$259
/SqFt
2024
Built
Subdivision:
CAPE CORAL
County:
Lee

Due to the health concerns created by Coronavirus we are offering personal 1-1 online video walkthough tours where possible.
Call Now: 239-940-2250
Is this the listing for you? We can help make it yours.
239-940-2250
1008 NW 12th Avenue1008 NW 12th Avenue1008 NW 12th Avenue1008 NW 12th Avenue
Save
Ask
Tour
Hide
Share

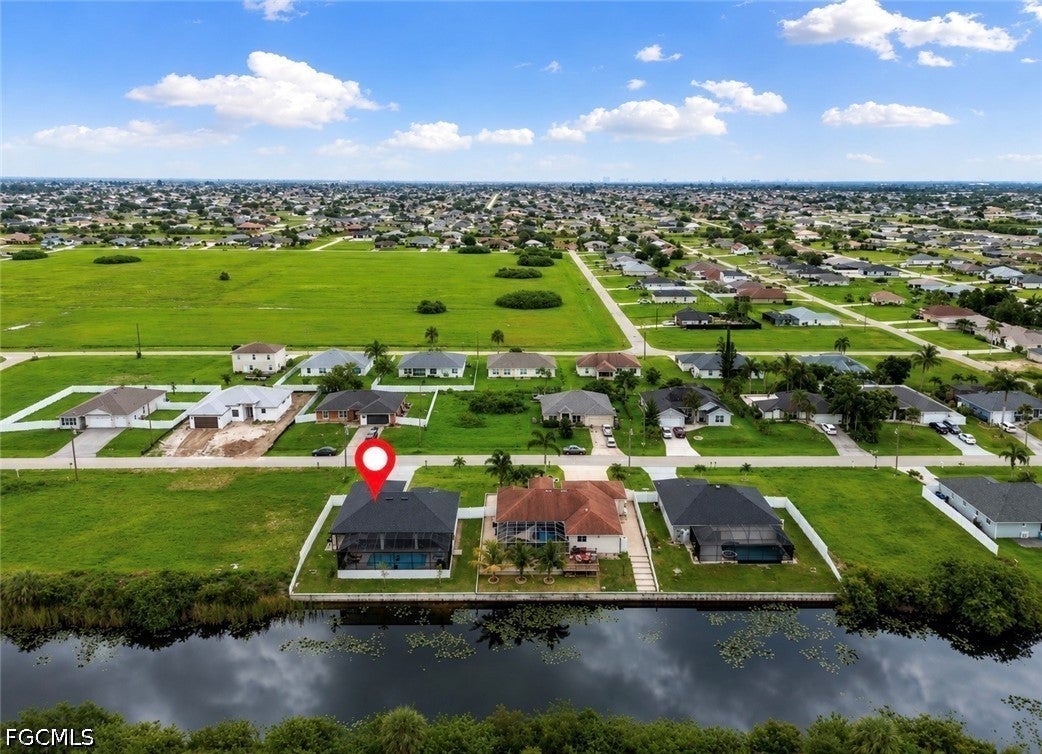
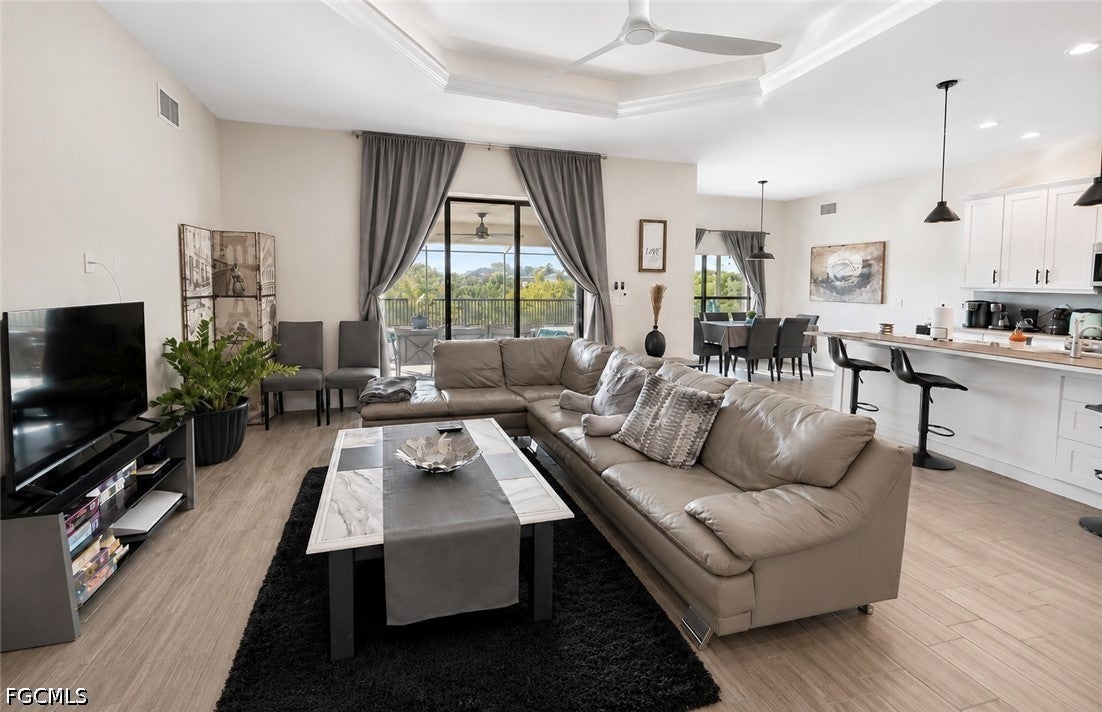
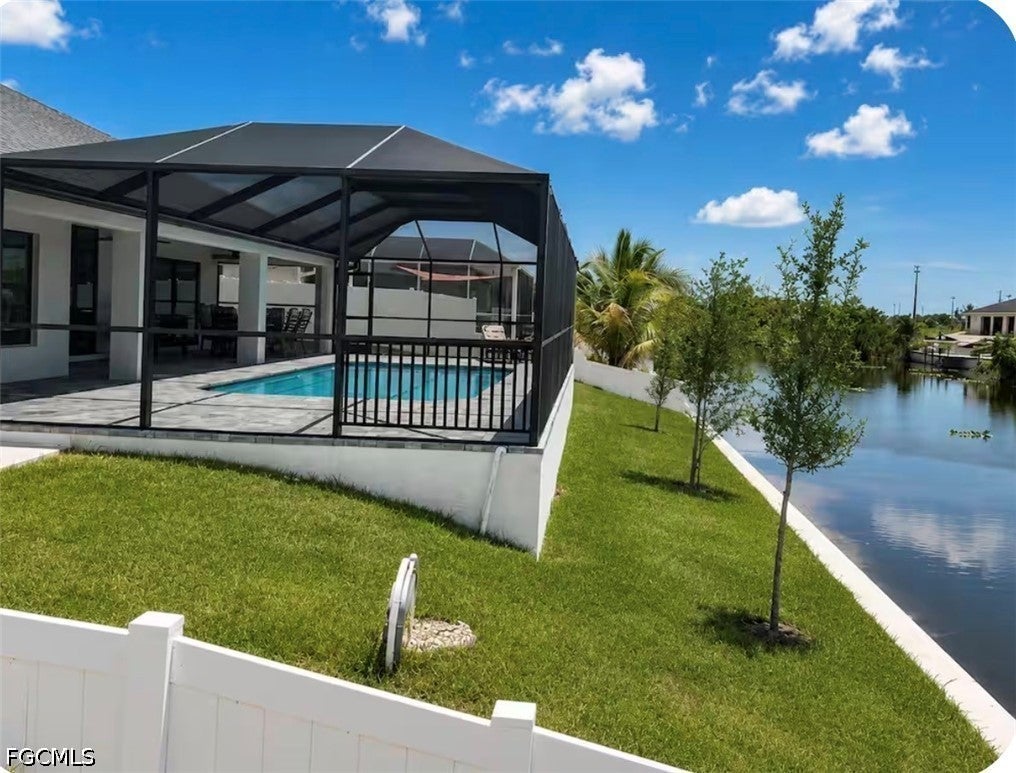
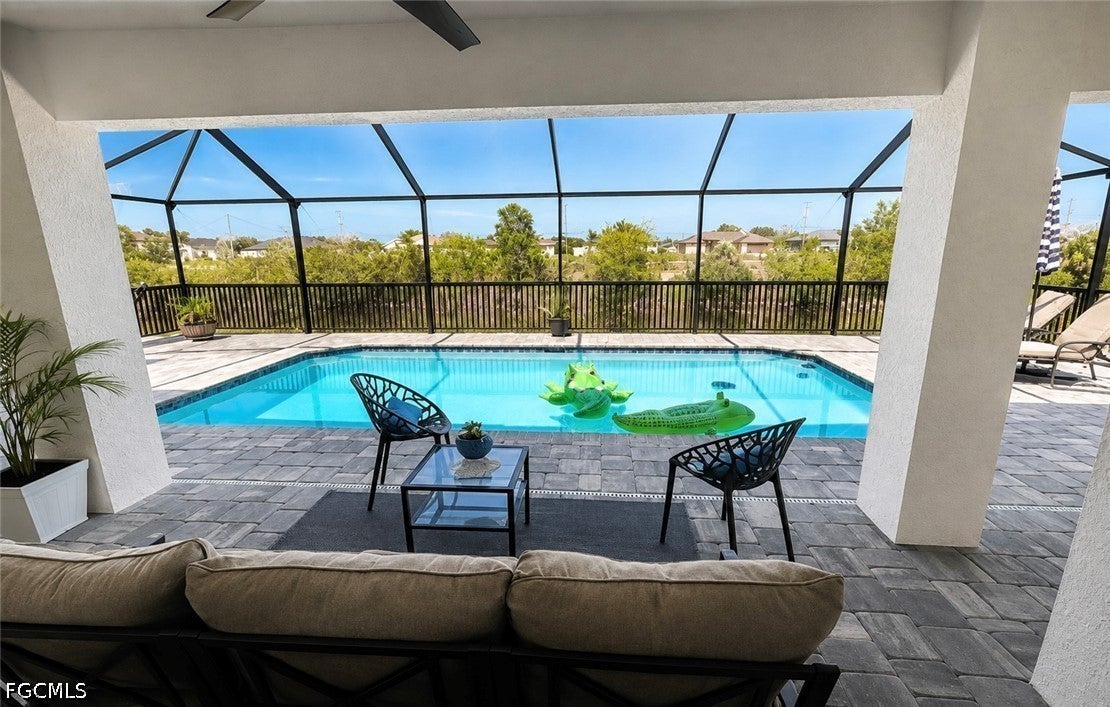
Enjoy stunning western sunset views from this spacious Cape Coral home on a peaceful street along a long freshwater canal , perfect for fishing, relaxing by the water, and living the true Florida lifestyle. With three bedrooms plus a spacious den that easily fits a queen bed and functions as a fourth bedroom, two and a half bathrooms including a convenient pool bath, a large open living area and kitchen, and a generous screened lanai overlooking the canal, this home offers room for family, guests, and everyday comfort. Outside, enjoy a screened heated pool with smart temperature controls, heater just over a year old with almost no use plus a fenced yard for privacy. The primary suite features a large walk-in shower with dual shower heads. Ideal as a full-time residence, retirement home, Florida getaway, or short-term rental opportunity. Highlights: No flood zone • No flood insurance thanks to elevation • Premium hurricane insurance under two thousand dollars per year • No assessments expected before twenty forty • Heated screened pool • Canal frontage Spacious, functional, and full of potential; priced to reflect its existing features and the opportunity to add value with cosmetic touches.

Save
Ask
Tour
Hide
Share
Listing Snapshot
Price 
$519,500
Days On Site 
201 Days
Bedrooms 
4
Inside Area (SqFt) 
2,008 sqft
Total Baths 
3
Full Baths 
2
Partial Baths 
1
Lot Size 
0.23 Acres
Year Built 
2024
MLS Number 
2026020085
Status 
Active
Property Tax 
$8,082.44
HOA/Condo/Coop Fees 
N/A
Sq Ft Source 
Plans
Friends & Family
Recent Activity
7 hours agoPrice changed to $519,500
7 hours agoListing updated with changes from the MLS
3 months agoStatus changed to Active
7 months agoListing first seen on site
General Features
Acres 
0.23
Attached Garage 
Yes
Direction Faces 
East
Disclosures 
Owner Is Listing Agent
Garage 
Yes
Garage Spaces 
2
Number Of Stories 
1
Parking 
AttachedDrivewayGaragePaved
Pets 
Yes
Property Condition 
New Construction
Property Sub Type 
Single Family Residence
Security 
Smoke Detector(s)
Sewer 
Septic Tank
SqFt Total 
2449
Style 
Courtyard, Other, Ranch, One Story
Utilities 
Cable Available
Water Source 
Well
Zoning 
R1
Interior Features
Appliances 
DryerDishwasherElectric CooktopFreezerDisposalMicrowaveRefrigeratorWasherWater Softener
Cooling 
Central AirCeiling Fan(s)Electric
Flooring 
Tile
Furnished 
Negotiable
Heating 
CentralElectric
Interior 
Breakfast BarTray Ceiling(s)Cathedral Ceiling(s)High CeilingsPantryBar
Laundry Features 
Inside
Window Features 
Shutters
Save
Ask
Tour
Hide
Share
Exterior Features
Construction Details 
BlockConcreteStucco
Fencing 
Fenced
Lot Features 
Rectangular LotWaterfront
Patio And Porch 
ScreenedPorch
Pool Features 
Electric HeatHeatedIn GroundPrivate
Private Pool 
Yes
Roof 
Shingle
View 
CanalWater
Waterfront 
Yes
Waterfront Features 
Canal AccessNavigable WaterSeawall
Waterview 
CanalWater
Windows/Doors 
Shutters
Community Features
Association Amenities 
Other
MLS Area 
CC41 - Cape Coral Unit 37-43,48,49
Financing Terms Available 
CashFHAVA Loan
Roads 
Paved
Schools
School District
Unknown
Elementary School
Unknown
Middle School
MARINER
High School
MARINER
Listing courtesy of London Foster Realty


The data relating to real estate for sale on this website comes in part from the Florida Gulf Coast MLS. The information being provided is for consumers' personal, non-commercial use and may not be used for any purpose other than to identify prospective properties consumers may be interested in purchasing. Information deemed reliable but not guaranteed.

Neighborhood & Commute
Source: Walkscore
Save
Ask
Tour
Hide
Share