
Due to the health concerns created by Coronavirus we are offering personal 1-1 online video walkthough tours where possible.
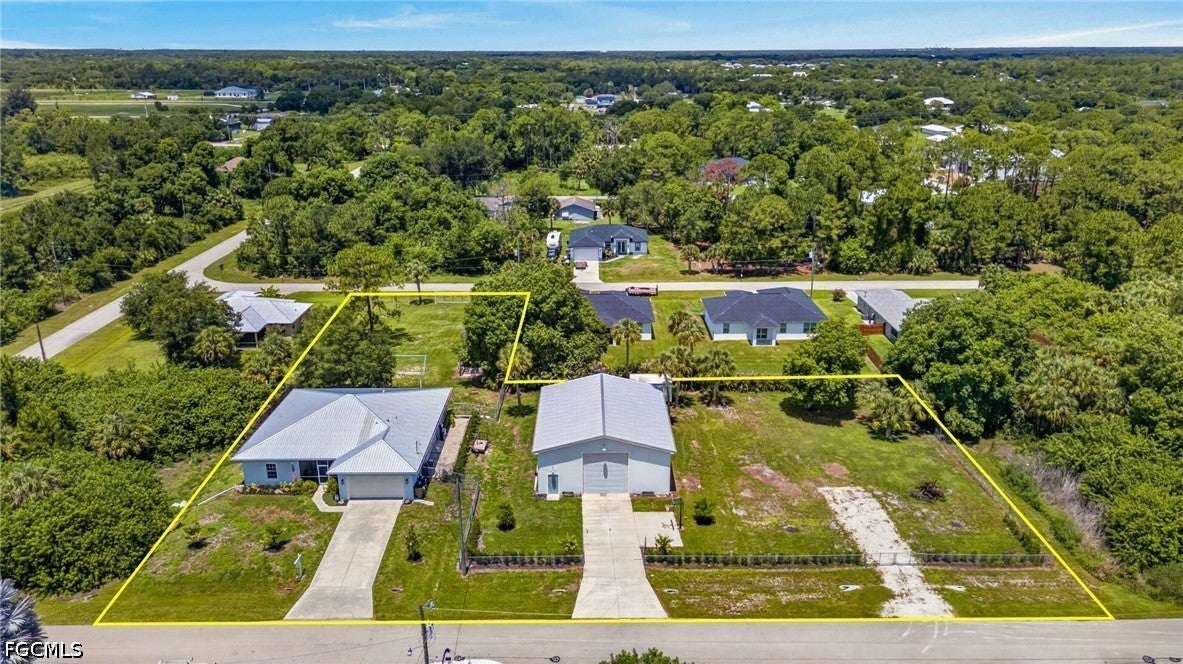
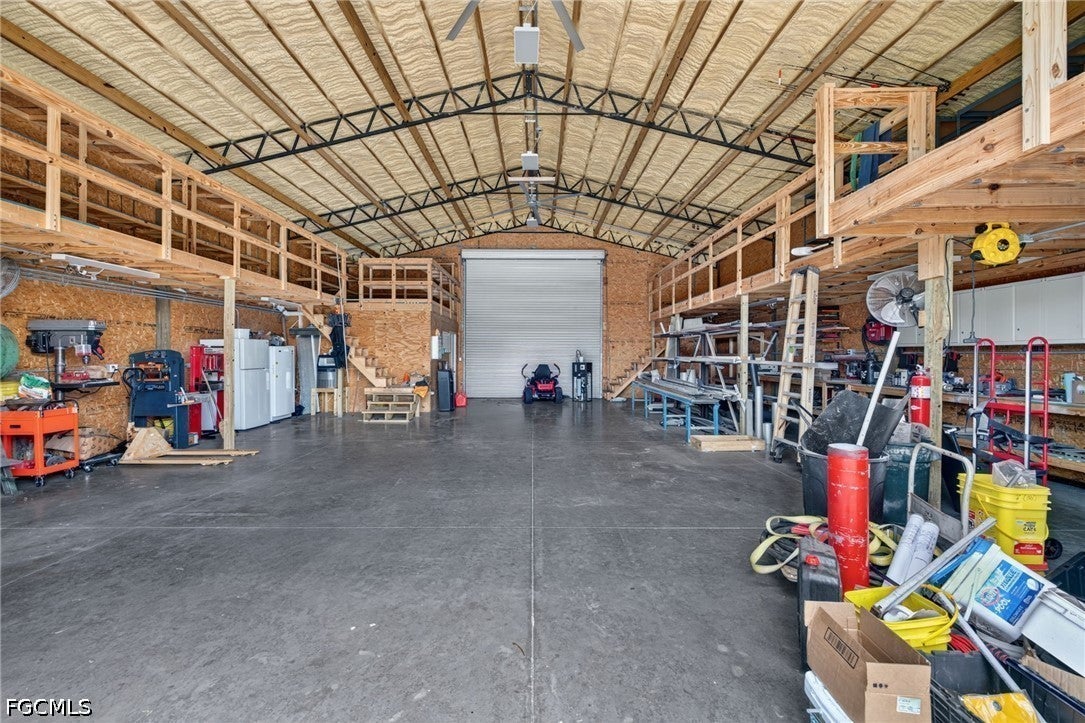
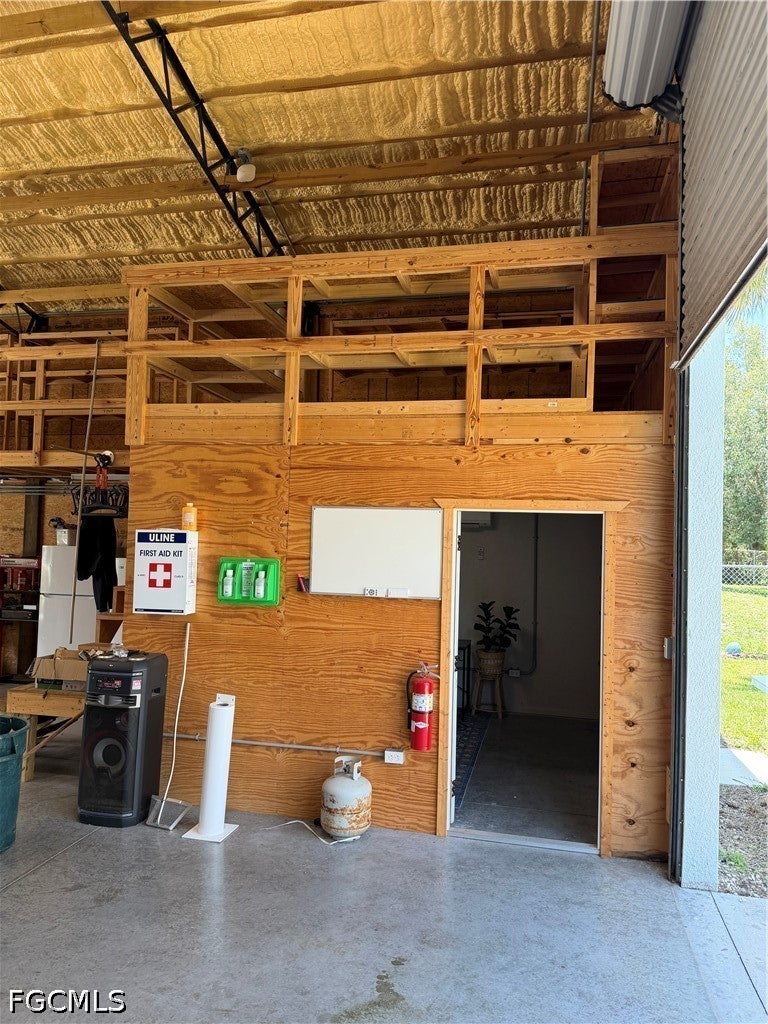
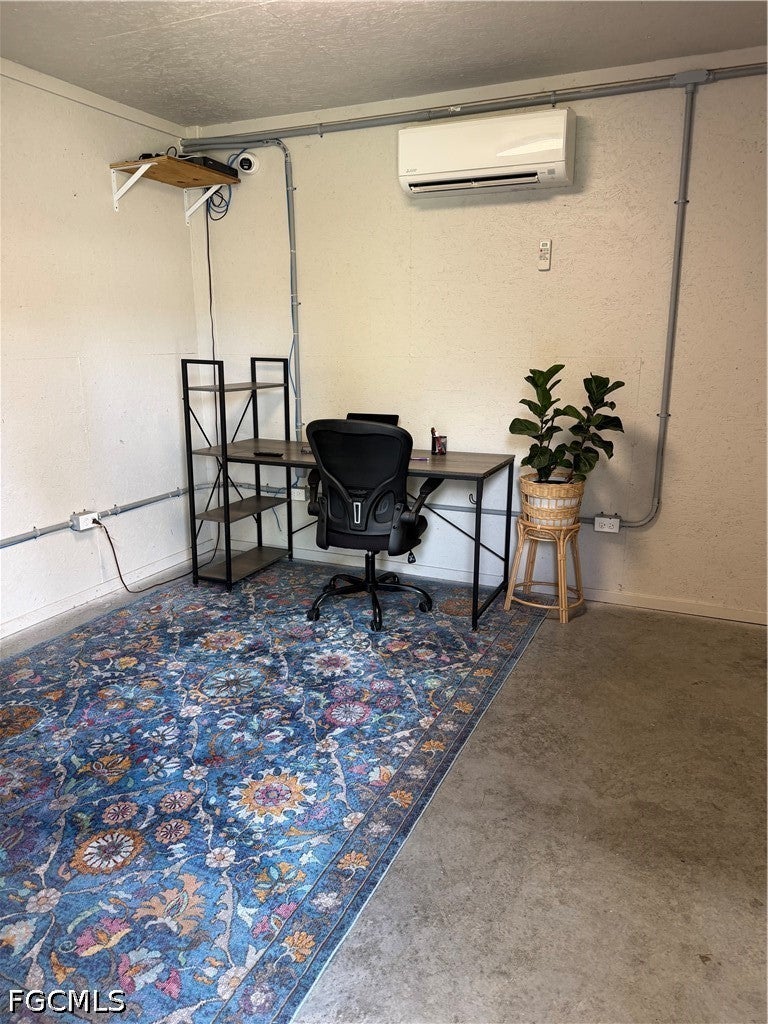
Built for business. Designed for life. Set on approximately one acre in Buckingham, this unique live-work property combines a 4-bedroom, 2-bath home, expansive outdoor space, and a fully developed contractor compound — all with no HOA or deed restrictions. The large yard offers plenty of open space for recreation, pets, equipment, or a future pool, while mature landscaping adds privacy. A pergola and fire pit create a dedicated outdoor gathering area away from the workspaces. The property’s four-lot, L-shaped configuration separates the home, backyard, workshop, equipment storage, and parking areas, allowing business operations and residential living to function independently while remaining on one property. The home features a wide driveway, screened entry, and a newer metal roof. Inside, the kitchen offers updated appliances, generous cabinetry, ample counter space, and an open connection to the main living areas. The interior includes multiple living and dining spaces, four bedrooms, two baths, fresh interior paint, updated bedroom flooring, and walk-in closets in all but one bedroom. Built in 2007 using Insulated Concrete Form construction, the home was designed for durability, energy efficiency, and storm resistance. Additional improvements include a new HVAC system, a dedicated garage HVAC unit, a new water softener, a new washer and dryer, and a new garage door. The true differentiator is the contractor-grade workshop. Built by a contractor for a contractor, it features post-and-beam construction, a stucco exterior, a metal roof, a 6-inch reinforced concrete drive-through floor, and dual 14-foot roll-up doors for full drive-through access. The shop also includes independent 200-amp electrical service, a fireproofed welding area, two mezzanine storage levels, an air-conditioned private office with a mini-split system, independent Wi-Fi, and an RV hookup. Outside, a dedicated fenced equipment and storage area provides direct shop access, additional parking, and room for trucks, trailers, work vehicles, machinery, or future expansion. A private well is available for irrigation and future utility needs. Located in Buckingham, the property is just minutes from Home Depot, Sunbelt Rentals, Ferguson, and other major trade suppliers. Whether you operate your business here, use the shop and yard for equipment and storage, or explore potential income from the facilities, the infrastructure is already in place. Live here. Work here. Keep your business, equipment, and lifestyle together in one exceptionally versatile property. Some images have been enhanced.
| yesterday | Price changed to $649,900 | |
| yesterday | Listing updated with changes from the MLS® | |
| 3 months ago | Status changed to Active | |
| 3 months ago | Listing first seen on site |