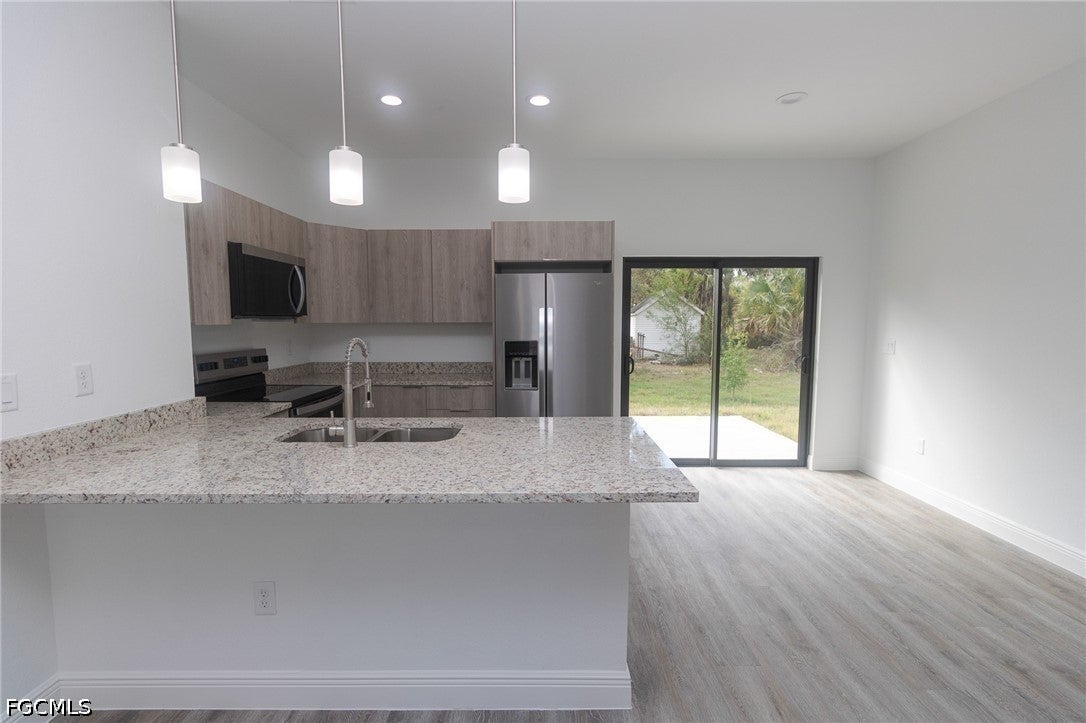
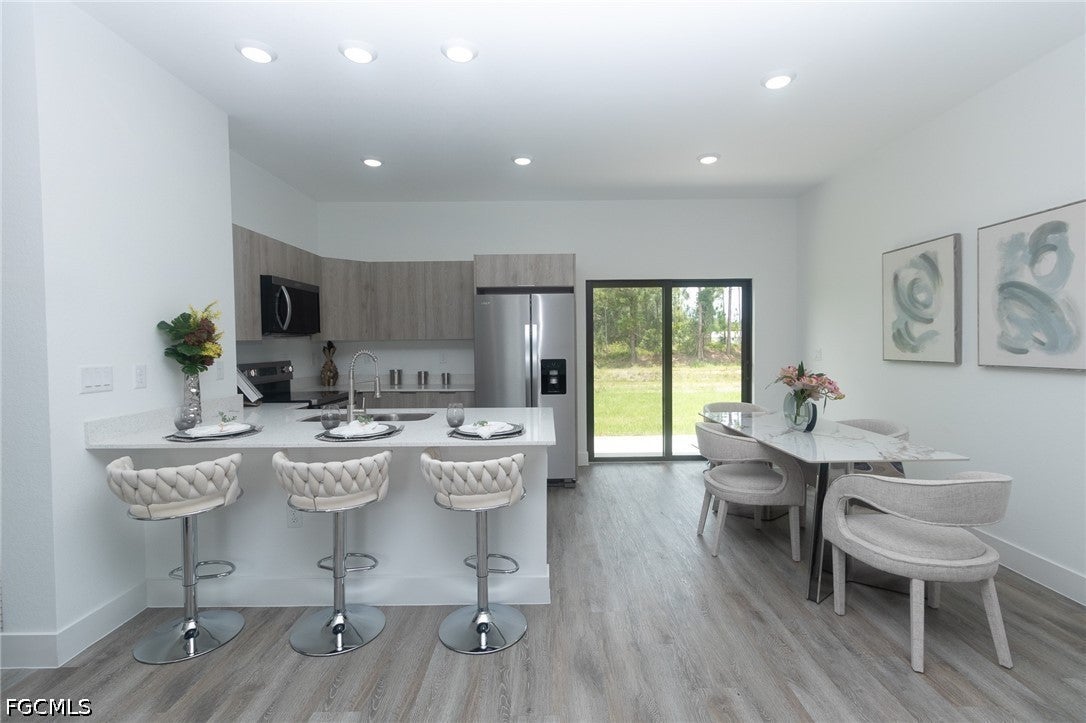
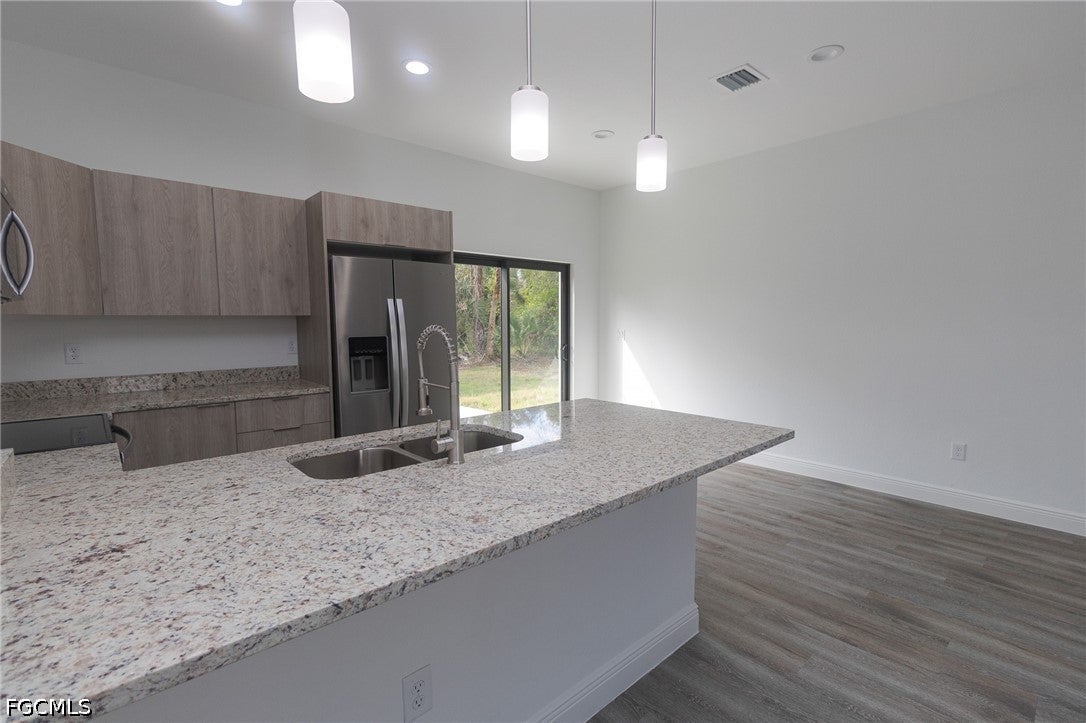
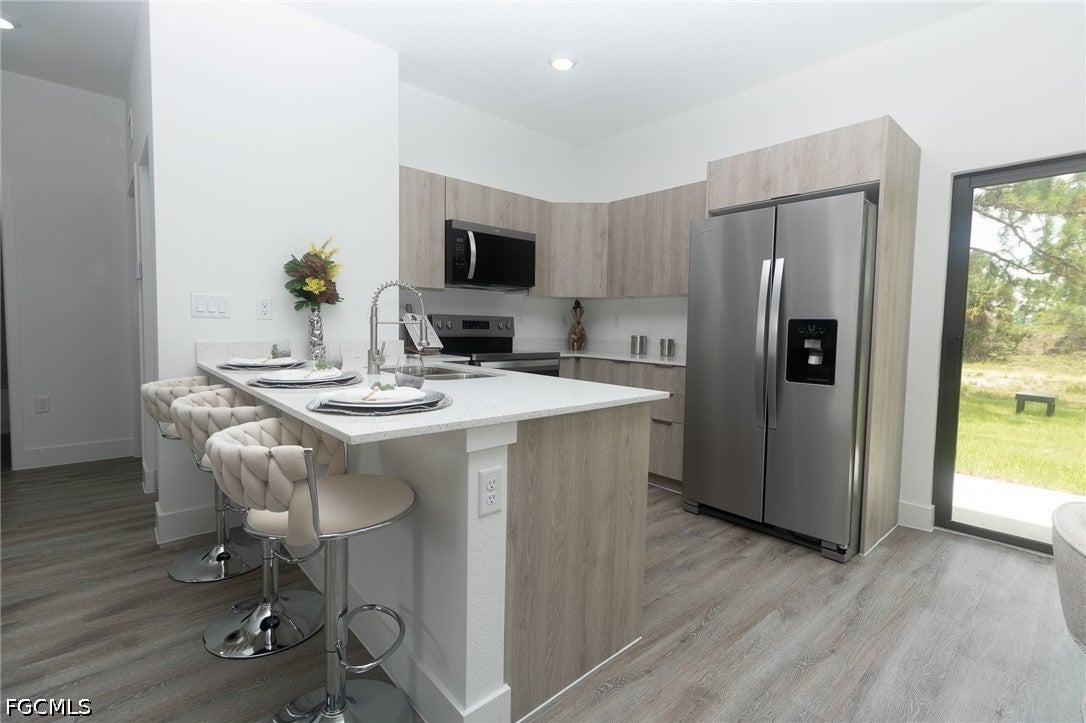
SELLER INCENTIVES TO BUYERS!! Welcome Home! This brand-new, thoughtfully designed single-family residence in LABELLE offers modern living with a touch of Southern charm. Boasting 3 spacious bedrooms, 2 bathrooms, and 1,698 square feet of building area, this home is perfect for families and entertaining. Enjoy the open-concept floor plan featuring a gourmet kitchen with quartz countertops, sleek stainless steel appliances, and kitchen peninsula. The master suite includes a walk-in closet and an en-suite bathroom with dual vanities and a luxurious walk-in shower. Additional highlights include energy-efficient windows, a spacious one-car garage, and a private backyard ready for your personal touch and home automation. Located near schools, dining, and outdoor recreation, this property offers convenience and a tranquil lifestyle. Don't miss the opportunity to make this stunning new home yours! Schedule your private showing.
Listing Snapshot
Inside Area (SqFt)
1,292 sqft
Recent Activity
| 5 hours ago | | Price changed to $274,999 |
| 5 hours ago | | Listing updated with changes from the MLS |
| 2 months ago | | Listing first seen on site |
General Features
Disclosures
Home Warranty
Parking
AttachedCoveredDrivewayUndergroundGaragePavedGarage Door Opener
Property Condition
New Construction
Property Sub Type
Single Family Residence
Security
Smoke Detector(s)
Utilities
Cable Available
Interior Features
Appliances
DishwasherFreezerIce MakerMicrowaveRangeRefrigerator
Cooling
Central AirElectric
Interior
High CeilingsVaulted Ceiling(s)Walk-In Closet(s)Smart Home
Laundry Features
Washer HookupInside
Bedroom
Dimensions - 11.00 x 10.00Description - Bedroom
Dining Room
Dimensions - 10.00 x 9.00Description - Dining Room
Garage
Dimensions - 19.00 x 13.00Description - Garage
Kitchen
Dimensions - 12.00 x 9.00Description - Kitchen
Living Room
Dimensions - 16.00 x 15.00Description - Living Room
Master Bedroom
Dimensions - 14.00 x 14.00Description - Master Bedroom
Exterior Features
Construction Details
BlockConcreteStucco
Lot Features
Rectangular Lot
Community Features
Association Amenities
None
MLS Area
HD01 - Hendry County
Financing Terms Available
FHALease PurchaseVA Loan
Schools
Elementary SchoolCountry Oaks Elementary School
Middle SchoolDigital Academy Of Florida
High SchoolLabelle Middle School
Listing courtesy of Deal Flow Realty LLC

The data relating to real estate for sale on this website comes in part from the Florida Gulf Coast MLS. The information being provided is for consumers' personal, non-commercial use and may not be used for any purpose other than to identify prospective properties consumers may be interested in purchasing. Information deemed reliable but not guaranteed.
Source: Walkscore


Did you know? You can invite friends and family to your search. They can join your search, rate and discuss listings with you.