
Due to the health concerns created by Coronavirus we are offering personal 1-1 online video walkthough tours where possible.
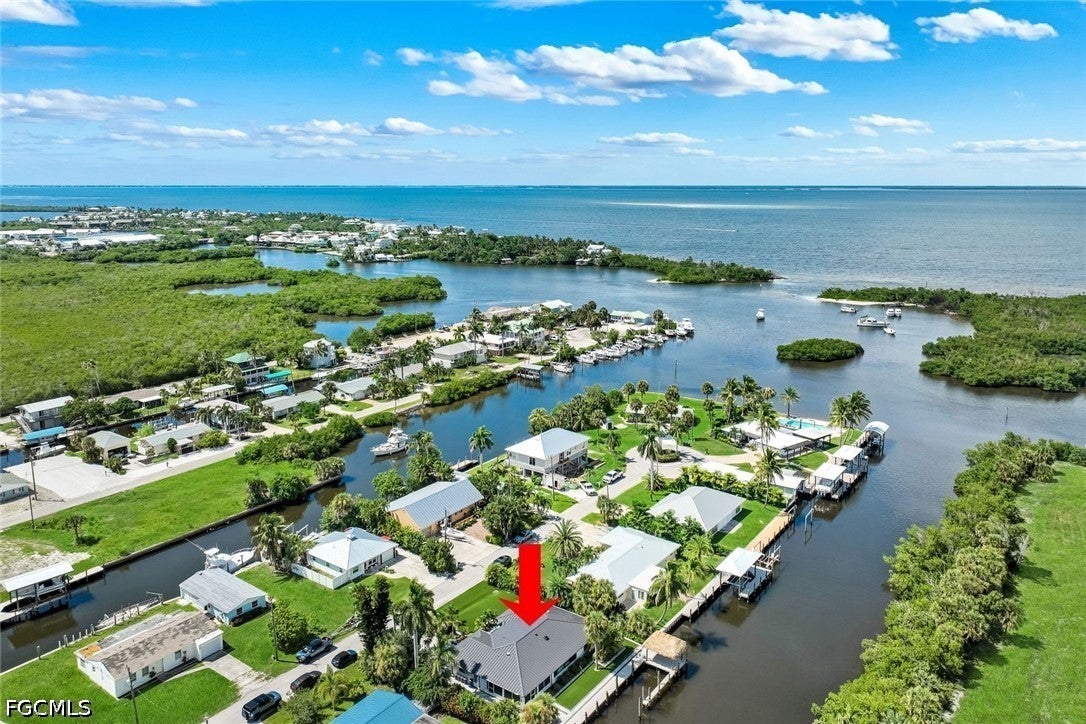
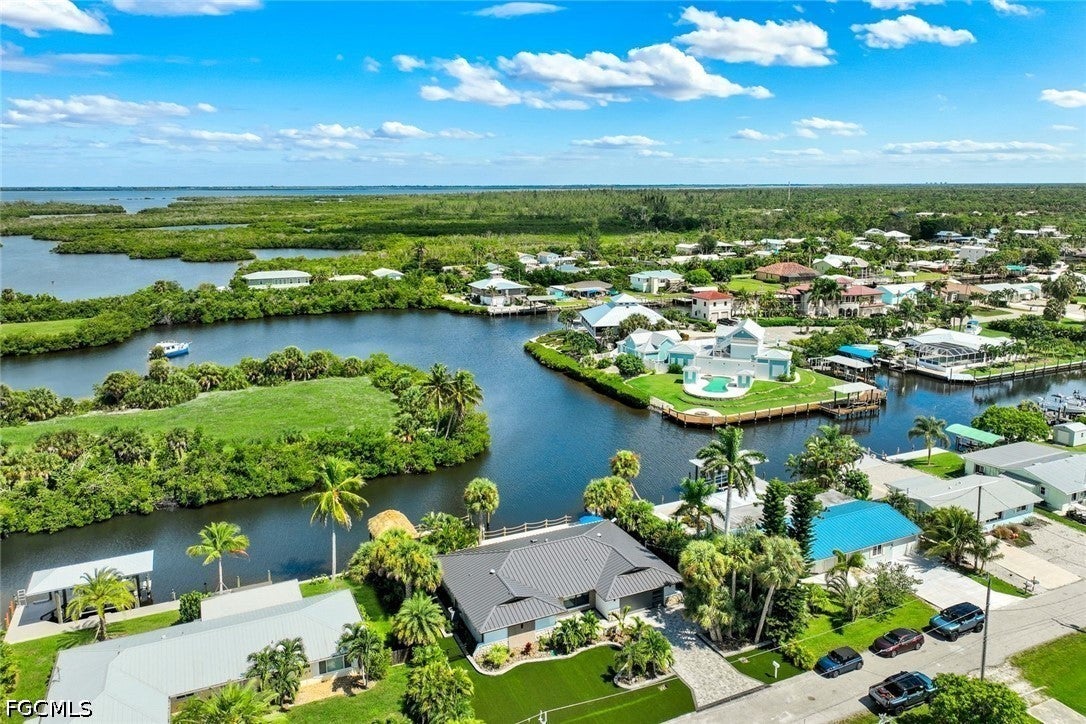
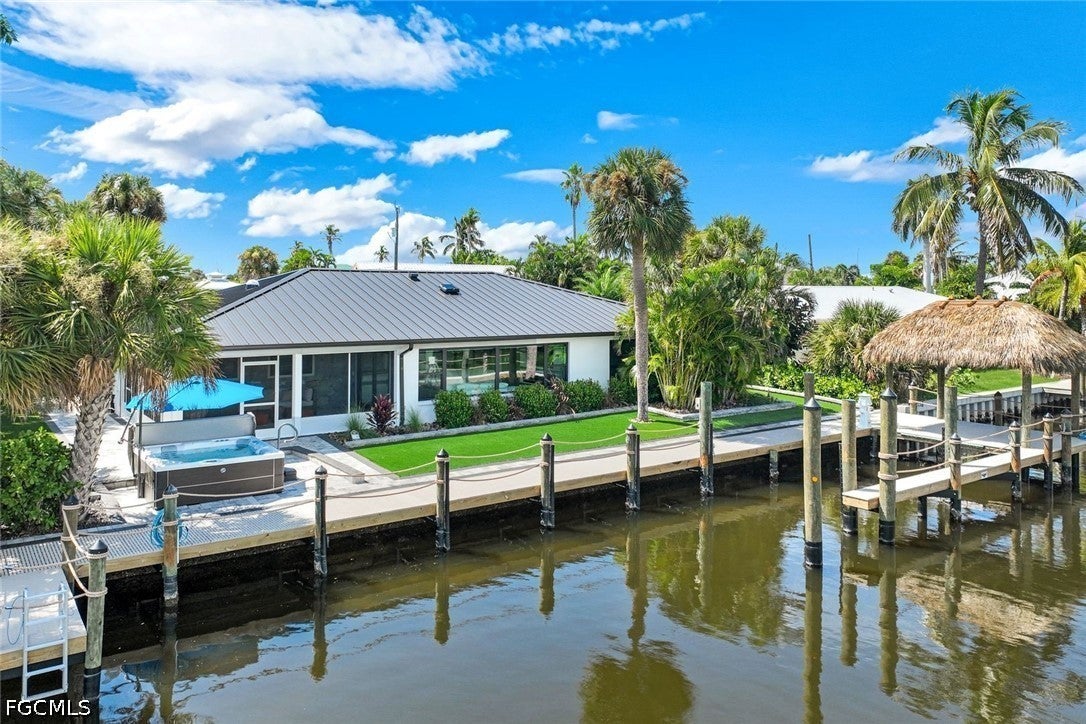
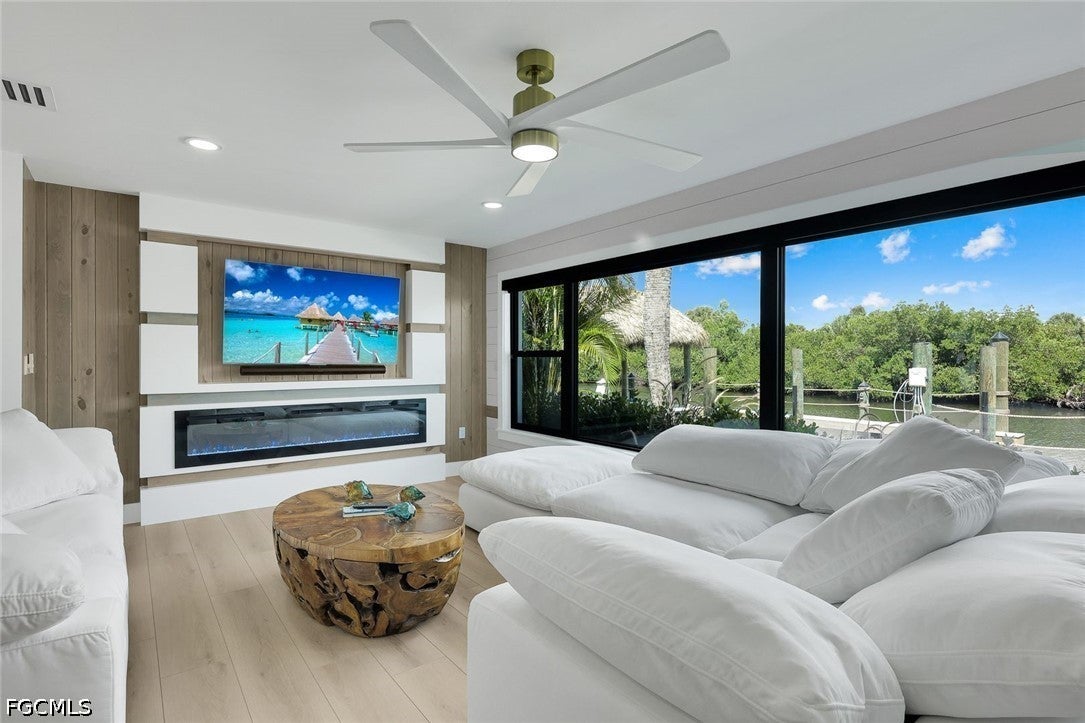
A BOATER'S DREAM WITH DEEP-WATER SAILBOAT ACCESS, A 30K-POUND LIFT, AND BIG-WATER VIEWS! Completed in 2026 - With views of intersecting canals, Jug Creek, and a deep-water channel, this extensively renovated island residence offers exceptional privacy, boating, and quick access to Charlotte Harbor. Featuring a brand-new 100-foot flow-through dock with a reinforced composite substructure, all-new pilings, freshwater, dual 50-amp shore power, a custom 30K-pound boat lift, and dockage for 40+ foot boat. A 20-foot covered Tiki area at the end of the dock creates an incredible setting for waterfront entertaining, weekend barbecues, or relaxing beside your yacht. Completely rebuilt from the studs, this residence represents one of the island's most extensive whole-home renovations. Offered furnished, it offers more features and quality than most newly completed luxury homes. A dramatic wall of PGT impact windows immediately captures panoramic views of the waterway and boats passing by. New luxury vinyl plank flooring flows throughout the interior, while custom millwork brings warmth and continuity to every room. Shiplap, Synergy cypress accents, custom-crafted room dividers, and an impressive 80-inch fireplace create a refined yet comfortable coastal atmosphere. An approximately 122-inch picture window frames the water and surrounding palms while filling the living areas with natural light. The new kitchen features Samsung Bespoke appliances, custom pull-out cabinetry, Silestone counters, and a walk-in pantry. Designed for everyday living and entertaining. The Master suite features a large walk-in closet with California Closets shelving and a spa-inspired bathroom with a wood ceiling, tilework, and oversized walk-in shower. The generously sized 2nd bedroom can serve as a junior master. The finished garage is climate-controlled and can serve as a 3rd bedroom. Outdoor living continues with a 5-seat HotSpring Envoy saltwater spa. The completely redesigned grounds include custom paver work, retaining walls, new fencing, river rock landscaping, professional regrading, and athletic-field-quality artificial turf installed by Southern Turf. Improvements include a premium Coastal Max aluminum metal roof representing an investment of more than $100,000. Additional upgrades include a new oversized Rheem 3.5-ton HVAC system w/ new ductwork, a HALO whole-home air purification system, a KIND triple-stage whole-home water filtration system, & new plumbing & electrical systems. PGT hurricane impact windows, doors, motorized roll-down shutters, new hurricane/insulated garage door, smart home tech, Lutron lighting, backlit dimmers, 3-zone Sonos audio, & Starlink internet. AI full-property security system. From your private dock, explore the renowned fishing grounds surrounding Boca Grande, cruise to the Gulf of Mexico and nearby barrier islands, or the Florida Keys. Bring your boat, unpack your bags, and start living Island Life!
| 3 days ago | Listing first seen on site | |
| 4 days ago | Listing updated with changes from the MLS® |