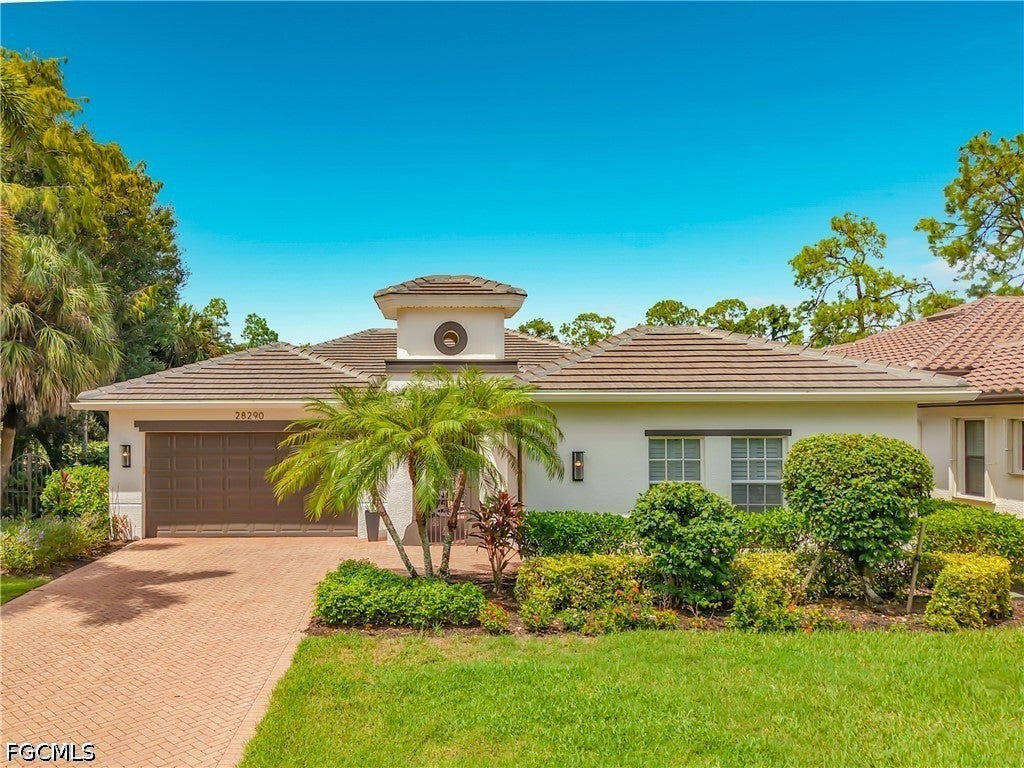
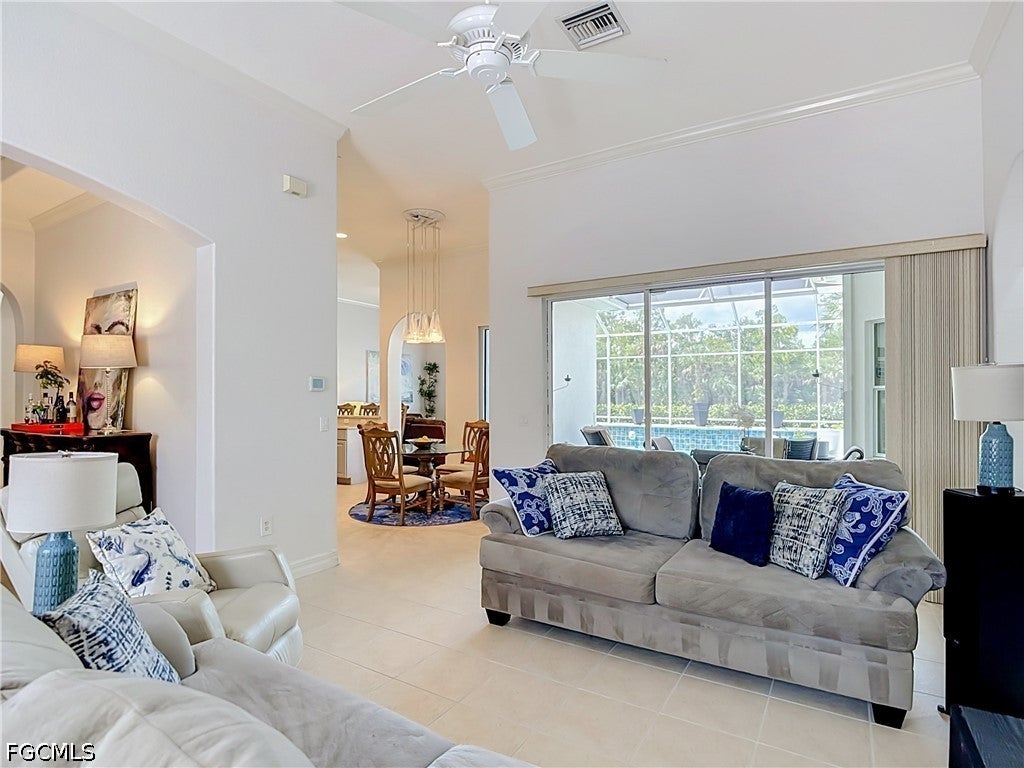
Enjoy spectacular sunsets and golf course living from this estate section, beautifully maintained home on a secluded cul-de-sac lot overlooking the 11th green! Designed for the Florida lifestyle, this home features a large screened pool, expansive lanai, dining room, an eat-in kitchen, and 3 garages! Major updates include a new tile roof in 2023, exterior and interior paint 2023, plus new kitchen appliances in 2026. Mechanical and panel protection adds peace of mind from storms. "X" flood zone, so high and dry! Plenty of room for a potential fenced side yard for your pups. Privacy, gorgeous views, and outdoor living—this one has it all!
Listing Snapshot
Inside Area (SqFt)
2,237 sqft
HOA/Condo/Coop Fees
$194 monthly
Recent Activity
| 6 days ago | | Listing first seen on site |
| 6 days ago | | Listing updated with changes from the MLS® |
General Features
Disclosures
Disclosure On File, Deed Restriction, Rv Restrictions, Seller Disclosure, Special Assessment
Parking
AttachedGarageGarage Door Opener
Property Sub Type
Single Family Residence
Security
Security GateGated with GuardGated CommunityKey Card EntrySecurity SystemSmoke Detector(s)
Style
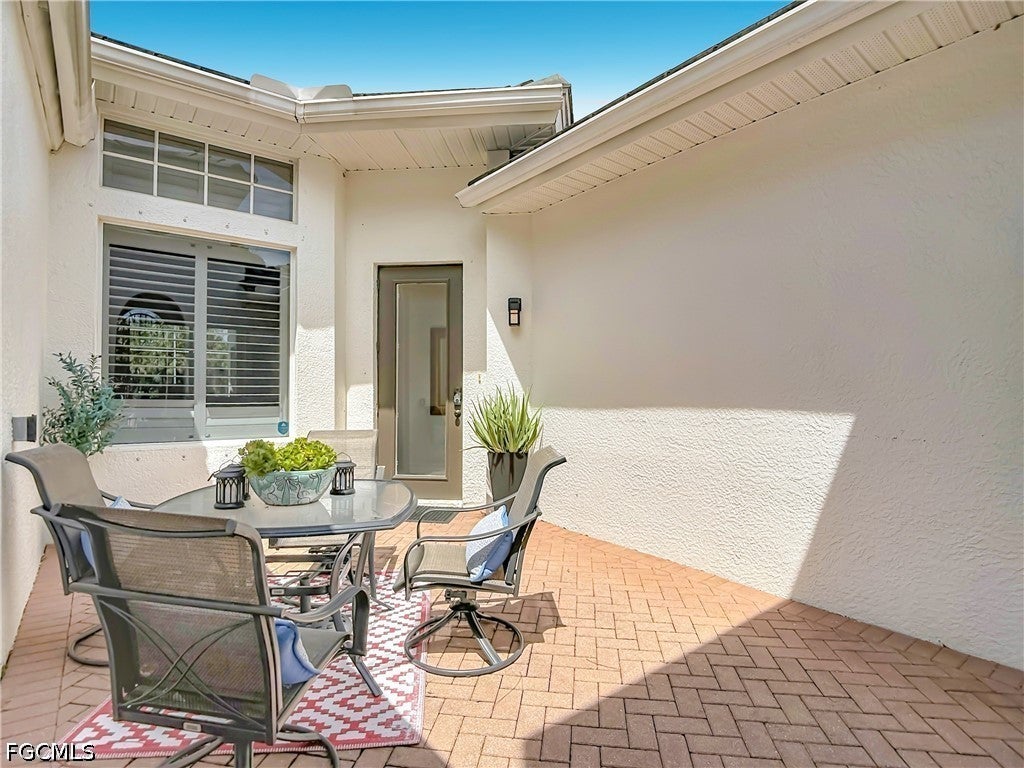
Courtyard, Ranch, One Story
Utilities
Cable Available
Interior Features
Appliances
OvenDryerDishwasherElectric CooktopFreezerIce MakerMicrowaveRangeRefrigeratorSelf Cleaning OvenWasher
Cooling
Central AirCeiling Fan(s)ElectricHumidity Control
Interior
Built-in FeaturesTray Ceiling(s)Coffered Ceiling(s)Eat-in KitchenKitchen IslandPantryWalk-In Closet(s)High Speed Internet
Laundry Features
Washer HookupInside
Window Features
ShuttersWindow Coverings
Bedroom
Dimensions - 13.00 x 11.00Description - Bedroom
Dining Room
Dimensions - 13.00 x 12.00Description - Dining Room
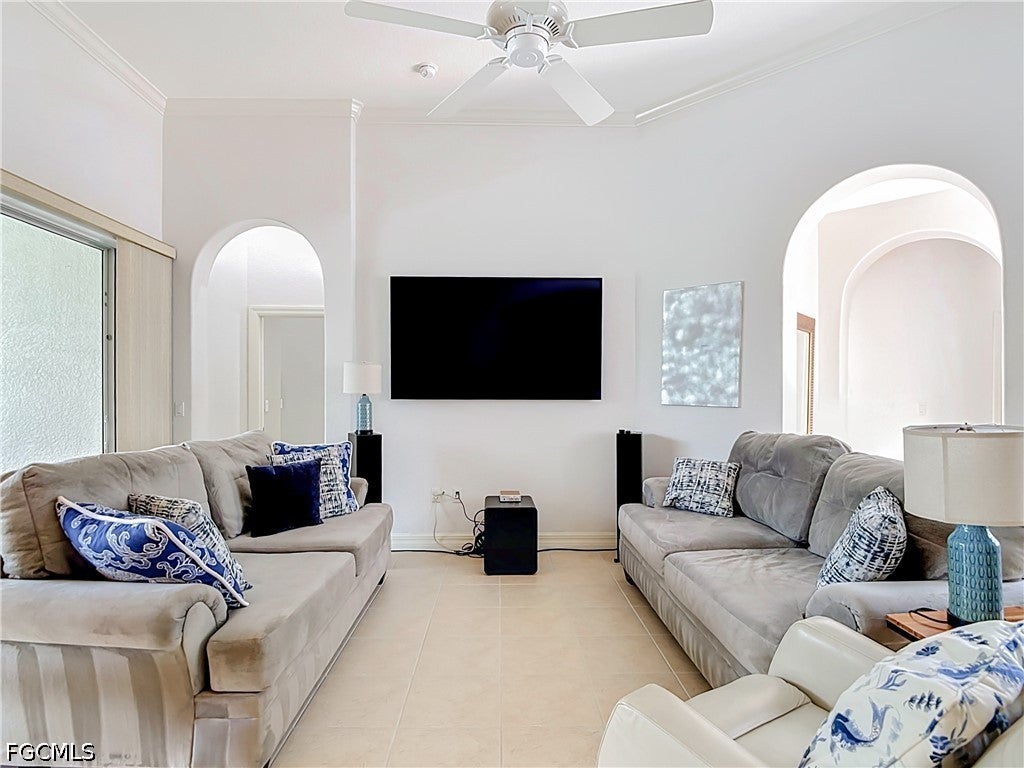
Family Room
Dimensions - 15.00 x 15.00Description - Family Room
Garage
Dimensions - 20.00 x 10.00Description - Garage
Kitchen
Dimensions - 13.00 x 13.00Description - Kitchen
Living Room
Dimensions - 14.00 x 19.00Description - Living Room
Master Bedroom
Dimensions - 14.00 x 16.00Description - Master Bedroom
Exterior Features
Construction Details
BlockConcreteStucco
Lot Features
On Golf CourseCul-De-Sac
Patio And Porch
ScreenedPorch
Pool Features
Electric HeatHeatedIn GroundScreen EnclosureCommunityPrivate
View
Golf CourseTrees/Woods
Waterview
Golf CourseTrees/Woods
Windows/Doors
ShuttersWindow Coverings
Community Features
Association Amenities
ClubhouseFitness CenterGolf CoursePoolSpa/Hot TubTennis Court(s)Trail(s)Management
Association Fee Frequency
Quarterly
Community Features
PoolGatedGolf
MLS Area
BN12 - East of I-75 South of Cit
Financing Terms Available
Contract
Schools
Elementary SchoolBONITA SPRINGS ELEMENTARY/SCHOOL OF CHOICE
Middle SchoolBONITA SPRINGS MIDDLE/SCHOOL OF CHOICE
High SchoolBONITA SPRINGS HS/SCHOOL OF CHOICE
Listing courtesy of Homecoin.com

The data relating to real estate for sale on this website comes in part from the Florida Gulf Coast MLS. The information being provided is for consumers' personal, non-commercial use and may not be used for any purpose other than to identify prospective properties consumers may be interested in purchasing. Information deemed reliable but not guaranteed.
Source: Walkscore


Did you know? You can invite friends and family to your search. They can join your search, rate and discuss listings with you.