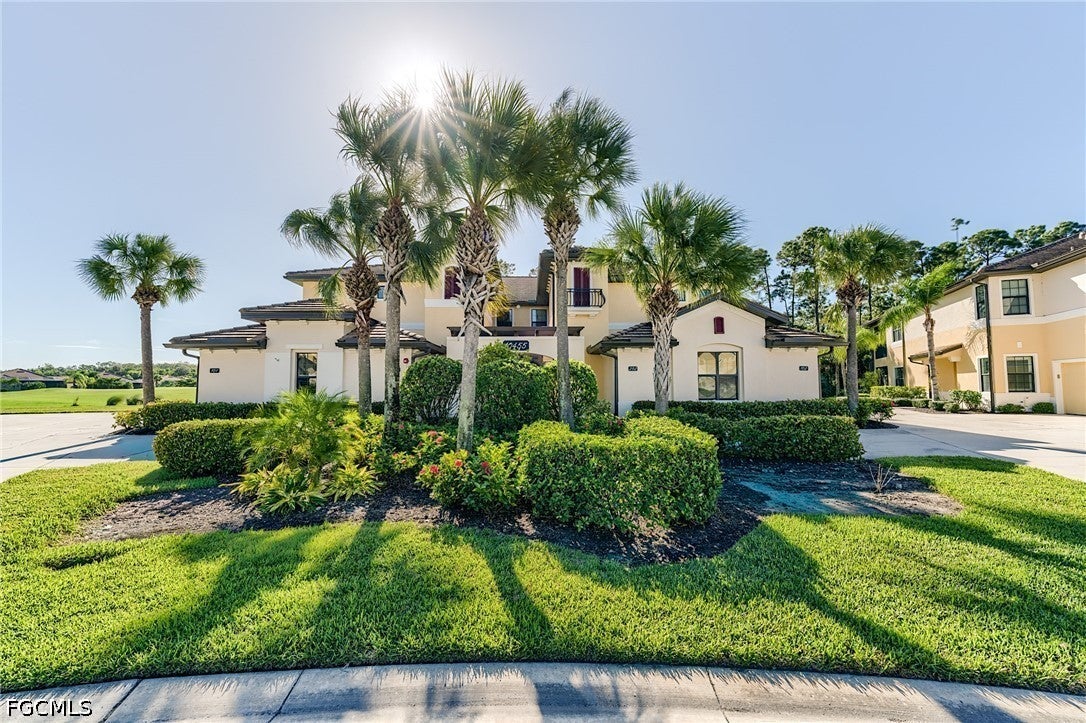
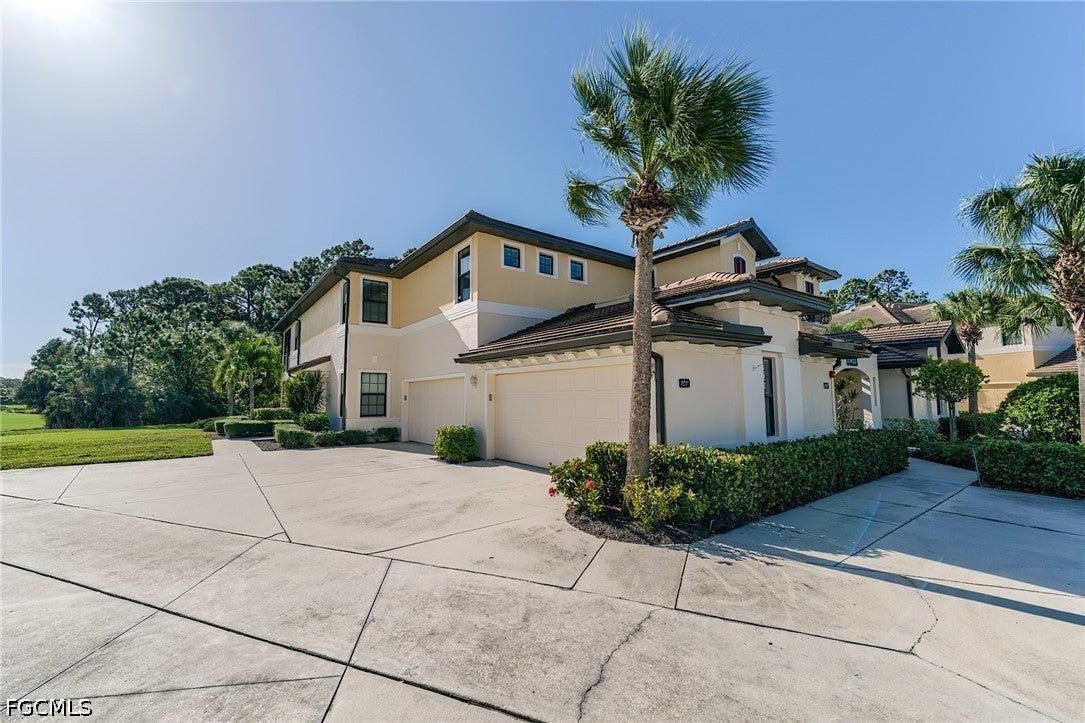
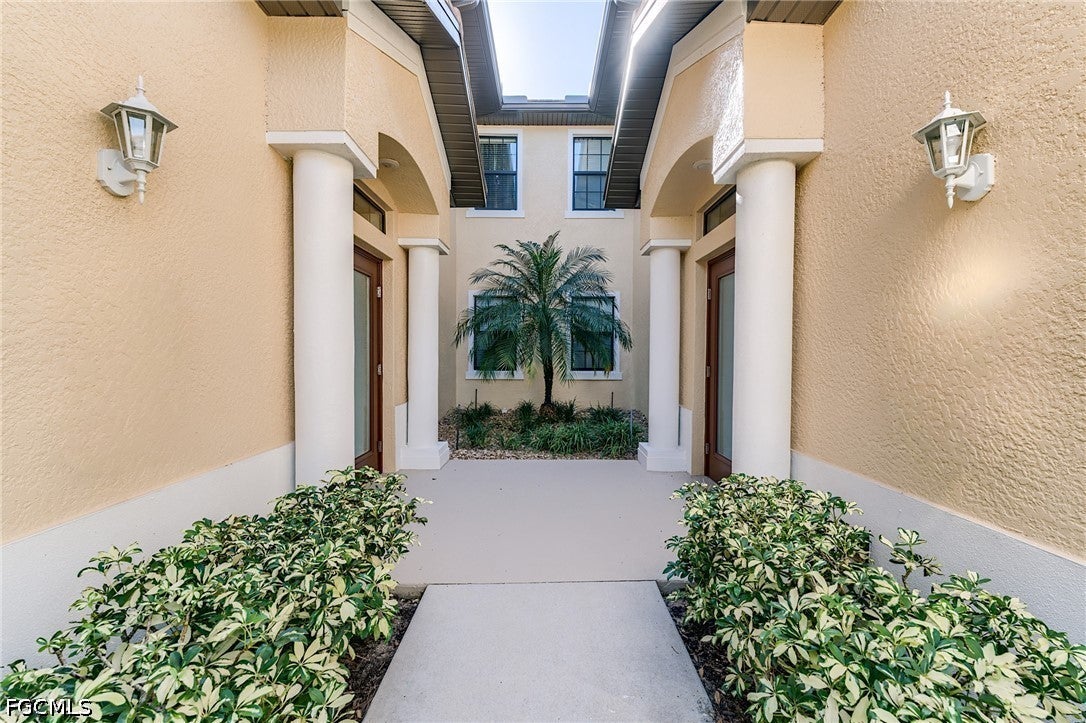
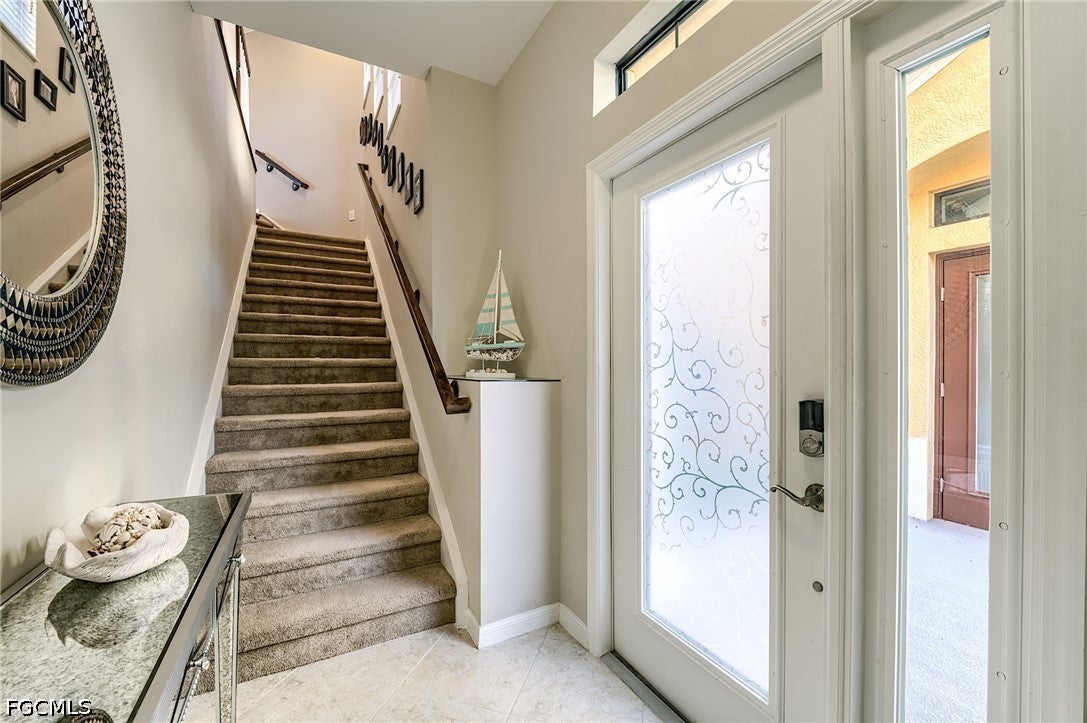
The only second-floor luxury carriage home is now available—the Monaco model by WCI—located in the highly sought-after Casella neighborhood at Pelican Preserve, a nationally recognized 55+ active lifestyle, master-planned, gated community. This beautiful, well-appointed home sits on an oversized cul-de-sac, offering more space between buildings and a larger driveway for increased privacy and easy access to the two-car garage. Built to rigorous construction and energy efficiency standards, this low-maintenance upscale home features high-performance PGT Low E impact glass windows and doors and Storm Smart electric roll down hurricane screens on the lanai making it easy to lock and leave when traveling or up north. The open layout includes a generous great room, spacious master and secondary bedrooms, a home office/flex room, and the convenience of a private elevator. A large 24’ x 9’ covered lanai overlooks the membership optional golf course and a pristine 41-acre preserve, while the expansive driveway makes guest parking easy. Inside, you'll find high ceilings, split bedrooms, and a modern one-level center island kitchen flowing into the great room. The interior has seen many updates, including appliances, water heater, and AC system. The recently expanded town center offers something for everyone: staffed fitness and wellness facilities, indoor, resort-style, and lap pools, eight tennis and twelve pickleball courts, two restaurants with happy hours and live entertainment, card and hobby rooms, a concert lawn, social activities, a movie cinema, and more. Optional golf memberships are available, and Casella is the only carriage home neighborhood with its own private pool.
Listing Snapshot
Inside Area (SqFt)
2,376 sqft
HOA/Condo/Coop Fees
$481.87 monthly
Recent Activity
| 5 days ago | | Status changed to Pending |
| 5 days ago | | Listing updated with changes from the MLS |
| a week ago | | Listing first seen on site |
General Features
Direction Faces
Southwest
Disclosures
Disclosure On File, Deed Restriction, Seller Disclosure
Parking
AttachedCoveredGarageGuestGarage Door Opener
Property Sub Type
Condominium
Security
Security GateGated with GuardGated CommunitySecurity GuardFire Sprinkler SystemSmoke Detector(s)
Style
Coach Carriage, Low Rise
Utilities
Cable AvailableUnderground Utilities
Interior Features
Appliances
OvenDryerDishwasherElectric CooktopDisposalIce MakerMicrowaveRangeRefrigeratorSelf Cleaning OvenWasher
Cooling
Central AirElectric
Interior
Tray Ceiling(s)Entrance FoyerHigh CeilingsKitchen IslandPantryWalk-In Closet(s)ElevatorHigh Speed Internet
Window Features
Tinted WindowsShuttersWindow Coverings
Bedroom
Dimensions - 14.00 x 12.00Description - Bedroom
Den
Dimensions - 10.00 x 14.00Description - Den
Dining Room
Dimensions - 8.00 x 12.00Description - Dining Room
Garage
Dimensions - 20.00 x 19.00Description - Garage
Great Room
Dimensions - 14.00 x 17.00Description - Great Room
Master Bedroom
Dimensions - 13.00 x 16.00Description - Master Bedroom
ScreenedPorch
Dimensions - 24.00 x 9.00Description - Lanai
Exterior Features
Construction Details
BlockConcreteStucco
Lot Features
On Golf CourseCul-De-Sac
Patio And Porch
ScreenedPorch
Road Frontage
Private Road
View
Golf CourseTrees/Woods
Waterview
Golf CourseTrees/Woods
Windows/Doors
Tinted WindowsShuttersWindow Coverings
Community Features
Association Amenities
Beach RightsBasketball CourtBilliard RoomCabanaClubhouseDog ParkFitness CenterGolf CourseOtherParkPool
Association Fee Frequency
Quarterly
Community Features
PoolGatedGolfTennis Court(s)Street Lights
MLS Area
FM22 - Fort Myers City Limits
Financing Terms Available
Cash
Listing courtesy of Scott Wolf Real Estate Service

The data relating to real estate for sale on this website comes in part from the Florida Gulf Coast MLS. The information being provided is for consumers' personal, non-commercial use and may not be used for any purpose other than to identify prospective properties consumers may be interested in purchasing. Information deemed reliable but not guaranteed.
Source: Walkscore