Share this page:

Property Search

Save
Ask
Tour
Hide
Share
$489,900
5 Days On Site

11941 Bramble Cove Drive
Fort Myers, FL 33905

For Sale|Single Family Residence|Active
2
Beds
2
Total Baths
2
Full Baths
1,840
SqFt
$266
/SqFt
2005
Built
Subdivision:
BRAMBLE COVE
County:
Lee

Due to the health concerns created by Coronavirus we are offering personal 1-1 online video walkthough tours where possible.
Call Now: 239-940-2250
Is this the listing for you? We can help make it yours.
239-940-2250
11941 Bramble Cove Drive11941 Bramble Cove Drive11941 Bramble Cove Drive11941 Bramble Cove Drive
Save
Ask
Tour
Hide
Share

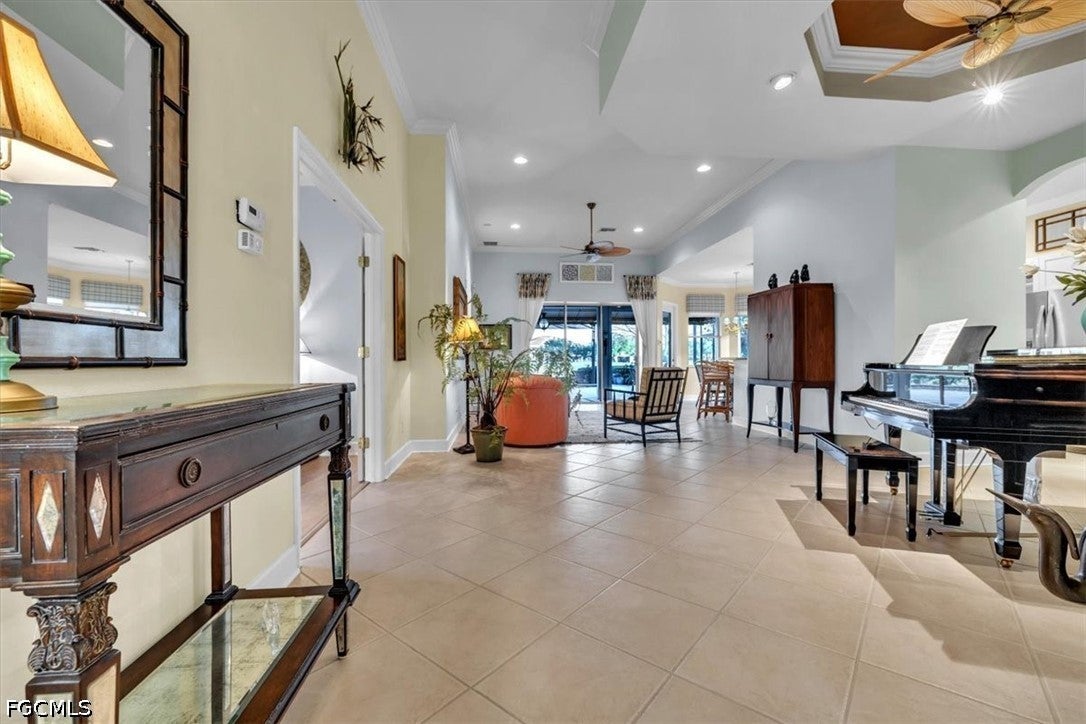
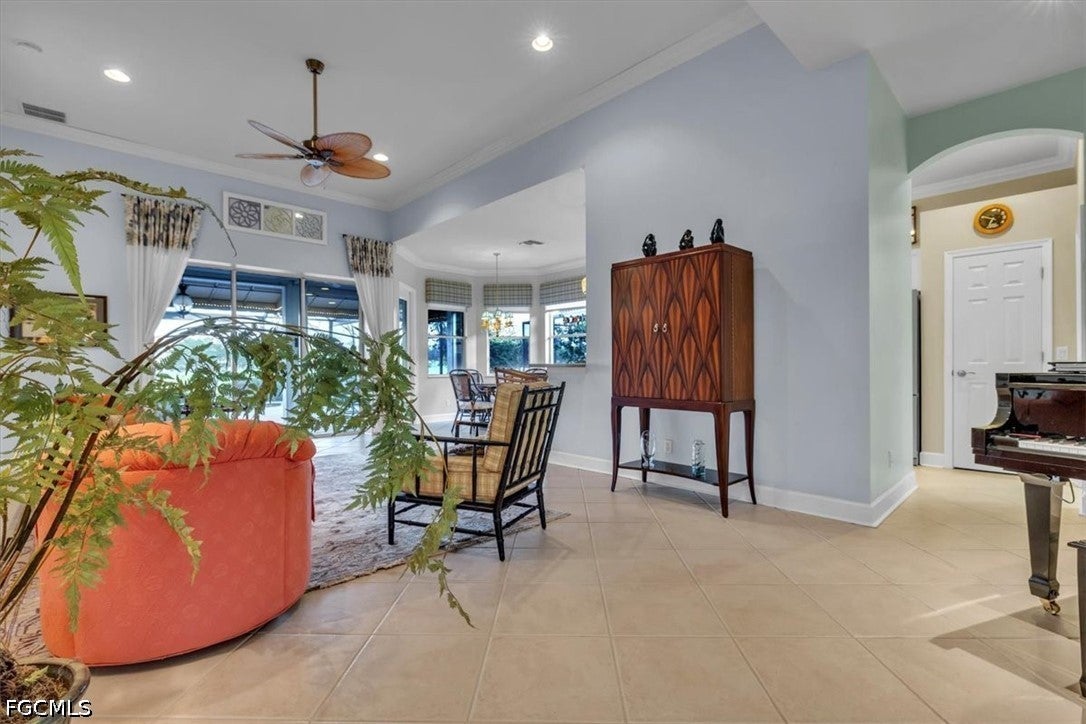
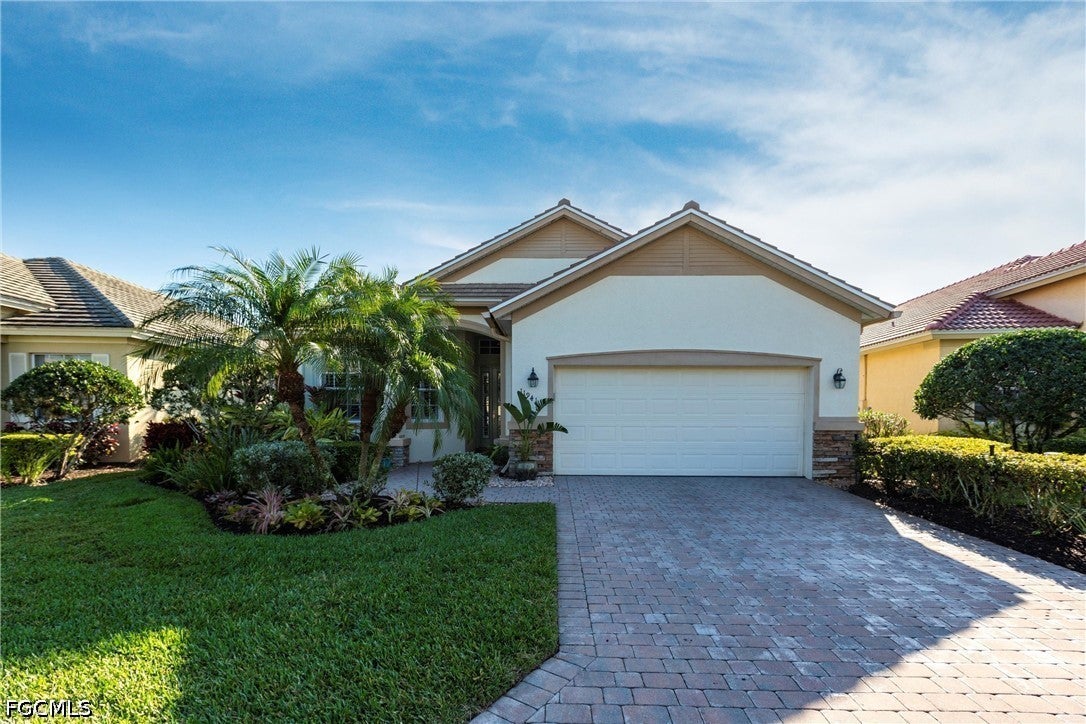
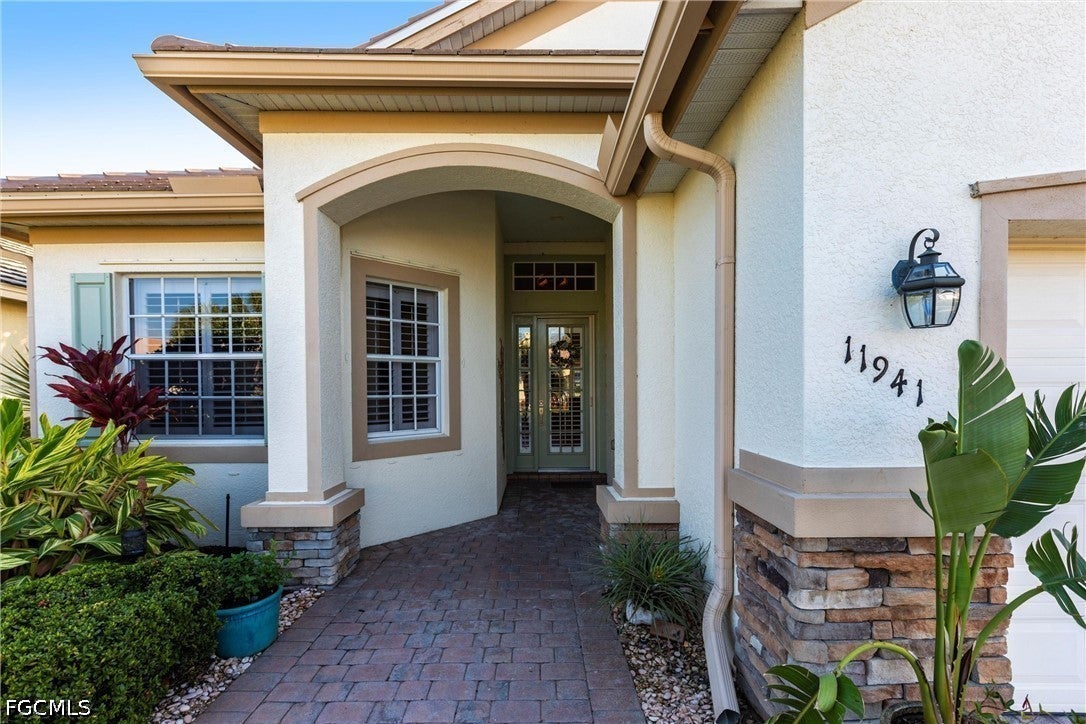
A rare opportunity awaits for those looking to own a stunning home with breathtaking views of the golf course and lake. This meticulously maintained property is filled with upgrades and features, with sellers having invested over $110,000 in improvements, making it virtually move-in ready. The property offers 1840 sq. ft. of living space, including 2 bedrooms, a spacious den, 2 baths, as well as an expansive lanai with an eastern rear exposure. Some of the standout features of this property include a brand NEW ROOF completed in 2025, maple cabinet refacing in the kitchen, an attractive backsplash in the kitchen, removal of original columns in the dining room for a more open feel, oak flooring in the den, LVP flooring in the bedrooms, crown molding, tray ceilings, newer AC, refrigerator, and pool heater, a phantom door at the front entrance, custom cabinetry throughout the home for added storage, enhanced lighting and fan fixtures, and attractive window treatments. Upon entering the home, the open feel is immediately noticeable. The den and guest bedroom are both spacious, with the den offering flexibility as a flex room. The master bedroom features an attractive shiplap wall, access to the lanai, and spacious closets. The master bathroom boasts dual sinks, a vanity, and a separate tub and walk-in shower. The lanai area has been updated with hurricane storm shutters, an awning that extends the shaded area for more undercover space, picture window screens on two sides of the cage to enhance views of the golf course and lake, and an attractive heated pool/spa structure. This home is located in the Verandah Community, a gated community which offers a wide array of amenities for its members, including 2 championship golf courses designed by Jack Nicklaus and Bob Cupp, tennis, pickleball, a state-of-the-art fitness center with an attendant, bocce, kayaks, a dog park, playground, 9 miles of walking and jogging paths, multiple restaurants, and a full activity calendar of events, classes, and fun programs. With all of these unique features and upgrades, this home is perfect for entertaining family and friends. This is a great opportunity to own your piece of paradise at an unbelievable price. Come see this home before it is gone!

Save
Ask
Tour
Hide
Share
Listing Snapshot
Price 
$489,900
Days On Site 
5 Days
Bedrooms 
2
Inside Area (SqFt) 
1,840 sqft
Total Baths 
2
Full Baths 
2
Partial Baths 
N/A
Lot Size 
0.166 Acres
Year Built 
2005
MLS Number 
2026044391
Status 
Active
Property Tax 
$4,407.44
HOA/Condo/Coop Fees 
$398.33 monthly
Sq Ft Source 
Appraiser
Friends & Family
Recent Activity
4 days agoStatus changed to Active
4 days agoListing updated with changes from the MLS
5 days agoListing first seen on site
General Features
Acres 
0.166
Attached Garage 
Yes
Direction Faces 
West
Disclosures 
Disclosure On File, Owner Has Flood Insurance, Rv Restrictions, Seller Disclosure
Garage 
Yes
Garage Spaces 
2
Number Of Stories 
1
Parking 
AssignedAttachedDrivewayGaragePavedGarage Door Opener
Pets 
Yes
Property Sub Type 
Single Family Residence
Security 
Security GateGated with GuardGated CommunitySecurity GuardSecurity SystemSmoke Detector(s)
Sewer 
Public Sewer
SqFt Total 
2399
Style 
Florida, Ranch, One Story
Utilities 
Cable AvailableUnderground Utilities
Water Source 
Public
Zoning 
AG-2
Interior Features
Appliances 
OvenDryerDishwasherGas CooktopDisposalIce MakerMicrowaveRangeRefrigeratorSelf Cleaning OvenWasher
Cooling 
Central AirCeiling Fan(s)Electric
Flooring 
CarpetLaminateTile
Furnished 
Negotiable
Heating 
CentralElectric
Interior 
Built-in FeaturesTray Ceiling(s)Entrance FoyerEat-in KitchenPantryWalk-In Closet(s)High Speed Internet
Laundry Features 
Washer HookupInside
Spa 
Yes
Window Features 
Tinted WindowsWindow CoveringsShutters
Bedroom 
Dimensions - 12.16 x 11.00Description - Bedroom
Den 
Dimensions - 12.08 x 13.33Description - Den
Dining Room 
Dimensions - 12.50 x 11.16Description - Dining Room
Family Room 
Dimensions - 14.08 x 20.50Description - Family Room
Garage 
Dimensions - 19.91 x 21.66Description - Garage
Kitchen 
Dimensions - 10.50 x 12.41Description - Kitchen
Master Bedroom 
Dimensions - 13.41 x 13.75Description - Master Bedroom
ScreenedPorch 
Dimensions - 25.16 x 9.83Description - Lanai
Save
Ask
Tour
Hide
Share
Exterior Features
Construction Details 
BlockConcreteStucco
Lot Features 
Rectangular LotWaterfront
Patio And Porch 
ScreenedPorch
Pool Features 
Electric HeatHeatedIn GroundCommunityPrivate
Private Pool 
Yes
Roof 
Tile
Spa 
Yes
Spa Features 
In Ground
View 
Golf CourseLake
Waterfront 
Yes
Waterfront Features 
Lake
Waterview 
Golf CourseLake
Windows/Doors 
Tinted WindowsWindow CoveringsShutters
Community Features
Association Amenities 
ClubhouseDog ParkFitness CenterGolf CoursePlaygroundParkPoolTennis Court(s)Trail(s)Management
Association Fee 
$1195.0
Association Fee Frequency 
Quarterly
Community Features 
PoolGatedGolfTennis Court(s)Street Lights
MLS Area 
FE04 - East Fort Myers Area
Financing Terms Available 
Cash
Roads 
Paved
Listing courtesy of RE/MAX Gulf Coast Living


The data relating to real estate for sale on this website comes in part from the Florida Gulf Coast MLS. The information being provided is for consumers' personal, non-commercial use and may not be used for any purpose other than to identify prospective properties consumers may be interested in purchasing. Information deemed reliable but not guaranteed.

Neighborhood & Commute
Source: Walkscore
Save
Ask
Tour
Hide
Share