Share this page:

Property Search

Save
Ask
Tour
Hide
Share
$550,000
5 Days On Site

28436 Burano Drive
Bonita Springs, FL 34135

For Sale|Residential|Active
2
Beds
2
Total Baths
2
Full Baths
1,734
SqFt
$317
/SqFt
2019
Built
Subdivision:
VALENCIA BONITA
County:
Collier

Due to the health concerns created by Coronavirus we are offering personal 1-1 online video walkthough tours where possible.
Call Now: 239-940-2250
Is this the listing for you? We can help make it yours.
239-940-2250
28436 Burano Drive28436 Burano Drive28436 Burano Drive28436 Burano Drive
Save
Ask
Tour
Hide
Share

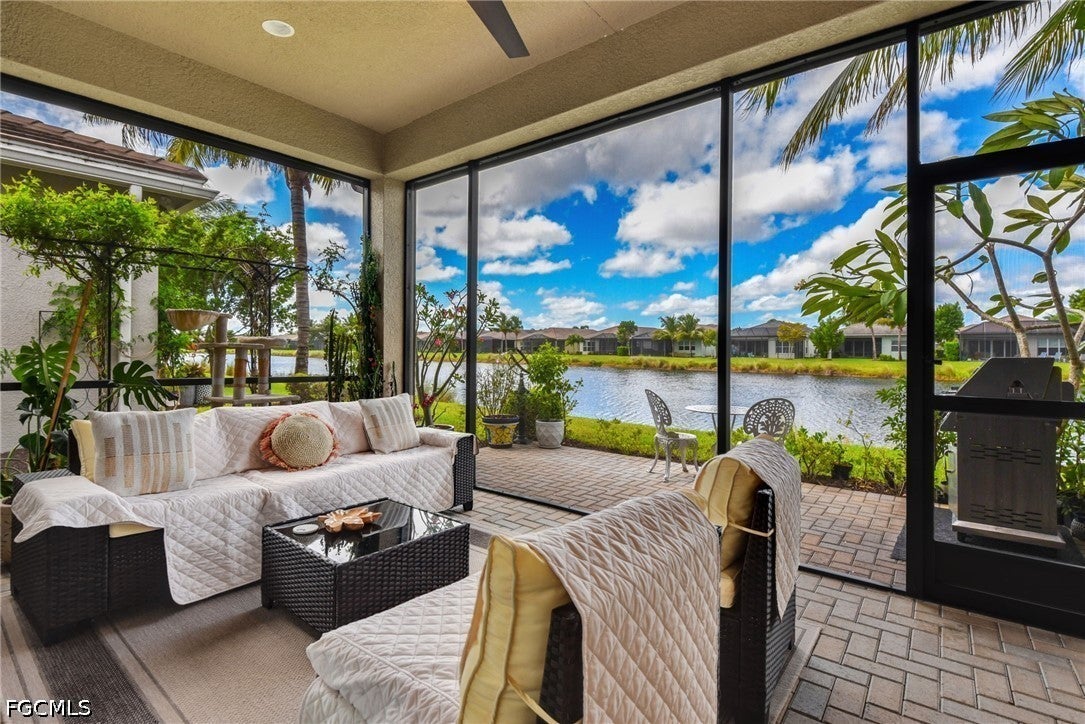
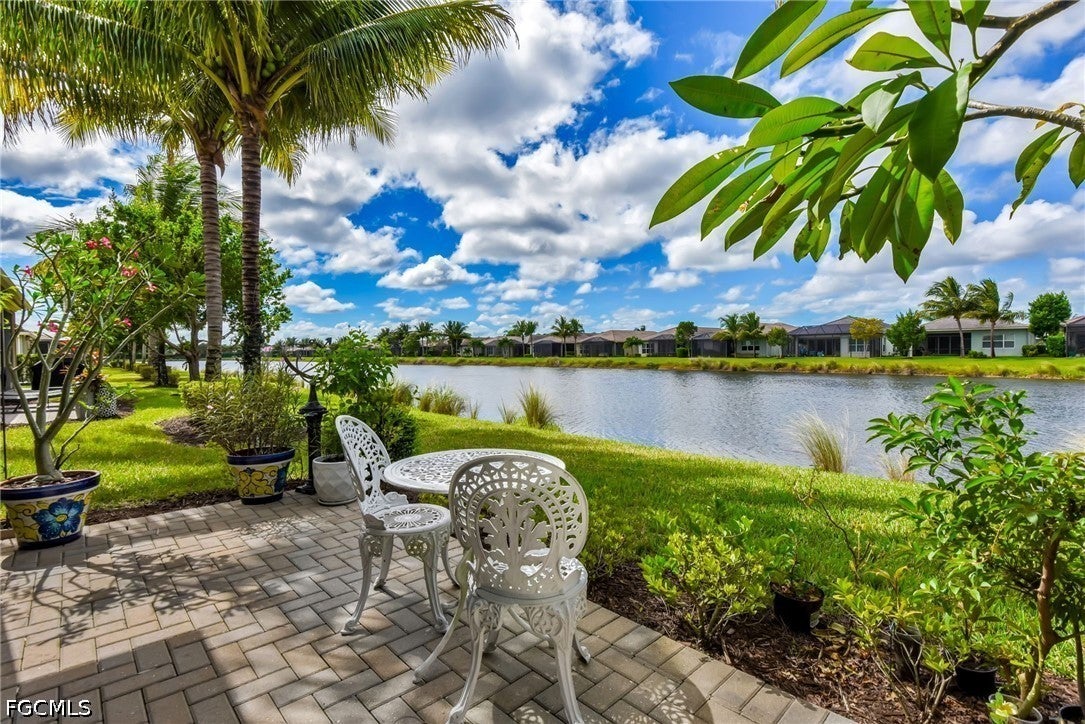
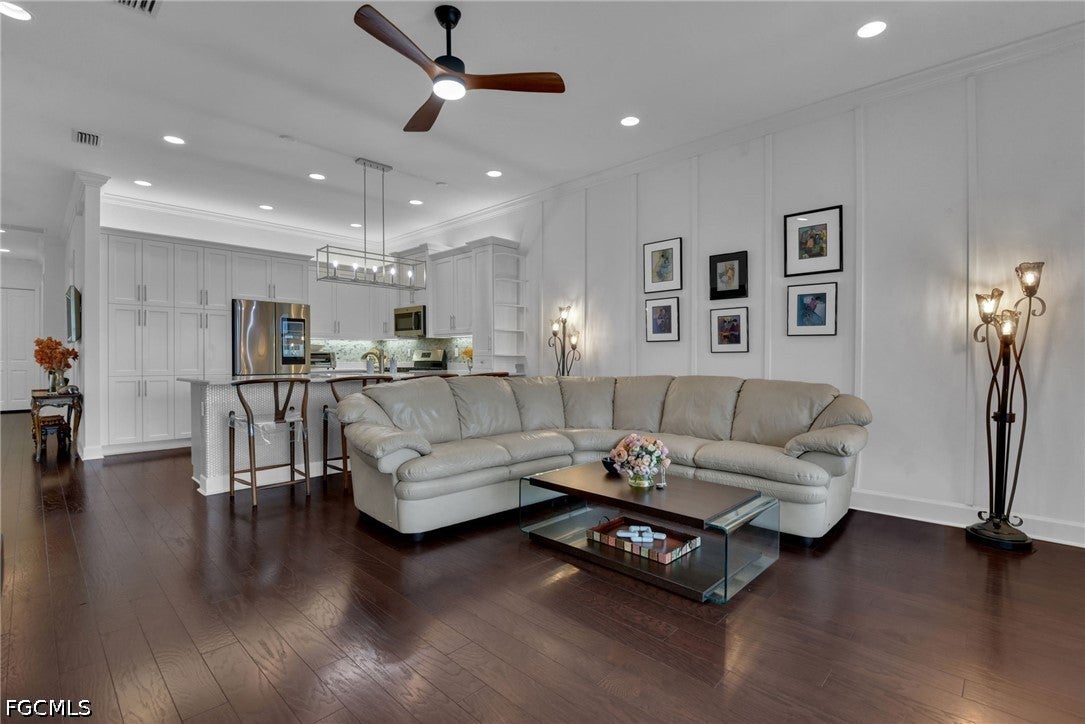
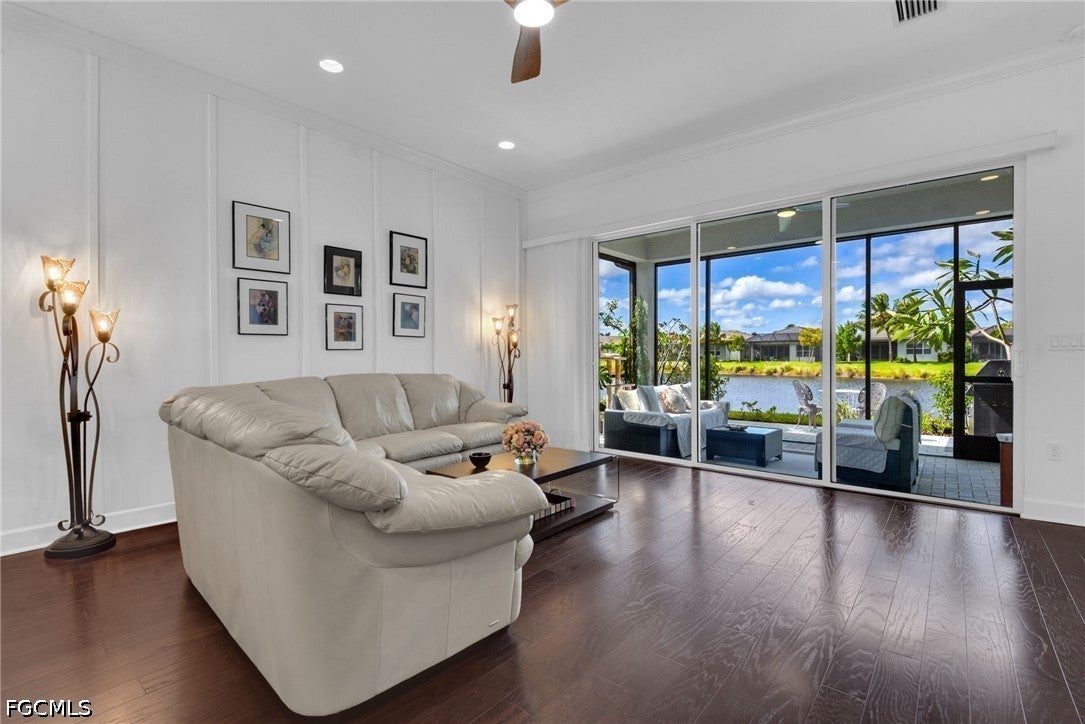
Waterfront Villa Home just built in 2021! Situated in the gated Valencia Bonita community that sets a new standard of 55 plus living with a vacation inspired lifestyle; making it ideal for seasonal or annual SWFL living. This GL Homes Nantucket floor plan offers 2 beds + den, 2 baths, 2-car garage, 1734 sq ft under air, open concept & split bedroom living design. Luxury upgrades throughout - etched glass front door, crown molding, plantation shutters, 8 foot doors, hardwood flooring throughout main living areas and bedrooms, quartz countertops, designer cabinetry & high-end hardware, natural gas cooktop, mosaic tile on peninsula, glass tile backsplash, coffered ceiling in primary bedroom, custom closet systems, oversized mirrors, custom accent wall in great room, flex room w/ French door entry, and an attached garage w/ an insulated garage door, ceiling shelving, and epoxy flooring. The lanai w/ a peaceful view of the lake has roll down storm screens. Nestled within the sought-after Valencia Bonita community that features a 45,000 sq ft clubhouse with indoor/outdoor restaurant & bar, spa & nail salon, fitness center, resort-style pool (with wading pool & lap-line pool) & spa, tennis/pickleball/bocce complex, fitness center, community room & much much more! A full time lifestyle director w/ activities for everyone & a calendar of events including Broadway-style shows and matinees, cocktail parties & galas. Residents also have access to pro shop, dog parks, billiards, card rooms, pottery studio, & cooking studio. The HOA Quarterly HOA fees cover cable, high-speed internet, landscaping, irrigation, pest control, exterior maintenance including roof cleaning and painting, plus full access to amenities and reserves. Located just minutes from pristine beaches, nature preserves, shopping, grocery stores & fine dining. Seller's current mortgage with 2.8% interest rate is assumable by the buyer if interested. Seller's estimated mortgage balance is around 266k.

Save
Ask
Tour
Hide
Share
Listing Snapshot
Price 
$550,000
Days On Site 
5 Days
Bedrooms 
2
Inside Area (SqFt) 
1,734 sqft
Total Baths 
2
Full Baths 
2
Partial Baths 
N/A
Lot Size 
N/A
Year Built 
2019
MLS Number 
2026045103
Status 
Active
Property Tax 
$5,665
HOA/Condo/Coop Fees 
$759.33 monthly
Sq Ft Source 
Appraiser
Friends & Family
Recent Activity
6 days agoListing first seen on site
6 days agoListing updated with changes from the MLS
General Features
Attached Garage 
Yes
Direction Faces 
East
Disclosures 
Rv Restrictions
Garage 
Yes
Garage Spaces 
2
Number Of Stories 
1
Parking 
AttachedDeededDrivewayGaragePavedGarage Door Opener
Pets 
Call
Security 
Security GateGated with GuardGated CommunitySecurity GuardSmoke Detector(s)
Sewer 
Public Sewer
SqFt Total 
2719
Style 
Coach Carriage
Utilities 
Cable AvailableUnderground Utilities
Water Source 
Public
Interior Features
Appliances 
OvenDryerFreezerGas CooktopDisposalMicrowaveRangeRefrigeratorSelf Cleaning OvenWasher
Cooling 
Central AirCeiling Fan(s)Electric
Flooring 
TileWood
Furnished 
Negotiable
Heating 
CentralElectric
Interior 
Breakfast BarEntrance FoyerHigh CeilingsPantryWalk-In Closet(s)High Speed Internet
Laundry Features 
Inside
Window Features 
ShuttersWindow Coverings
Save
Ask
Tour
Hide
Share
Exterior Features
Construction Details 
BlockConcreteStone
Lot Features 
Zero Lot LineWaterfront
Patio And Porch 
PatioScreenedPorch
Pool Features 
Outdoor Pool
Roof 
Tile
View 
Lake
Waterfront 
Yes
Waterfront Features 
Lake
Waterview 
Lake
Windows/Doors 
ShuttersWindow Coverings
Community Features
Association Amenities 
Billiard RoomClubhouseConciergeDog ParkFitness CenterBarbecuePicnic AreaPoolSpa/Hot TubTennis Court(s)Management
Additional Association Fee 
$2278.0
Additional Association Fee Frequency 
Quarterly
Community Features 
GatedStreet Lights
MLS Area 
BN12 - East of I-75 South of Cit
Senior Community 
Yes
Financing Terms Available 
AssumableCash
Roads 
Paved
Schools
School District
Unknown
Elementary School
SCHOOL CHOICE
Middle School
SCHOOL CHOICE
High School
SCHOOL CHOICE
Listing courtesy of Keller Williams Realty Naples


The data relating to real estate for sale on this website comes in part from the Florida Gulf Coast MLS. The information being provided is for consumers' personal, non-commercial use and may not be used for any purpose other than to identify prospective properties consumers may be interested in purchasing. Information deemed reliable but not guaranteed.

Neighborhood & Commute
Source: Walkscore
Save
Ask
Tour
Hide
Share